
Last updated October 31, 2026
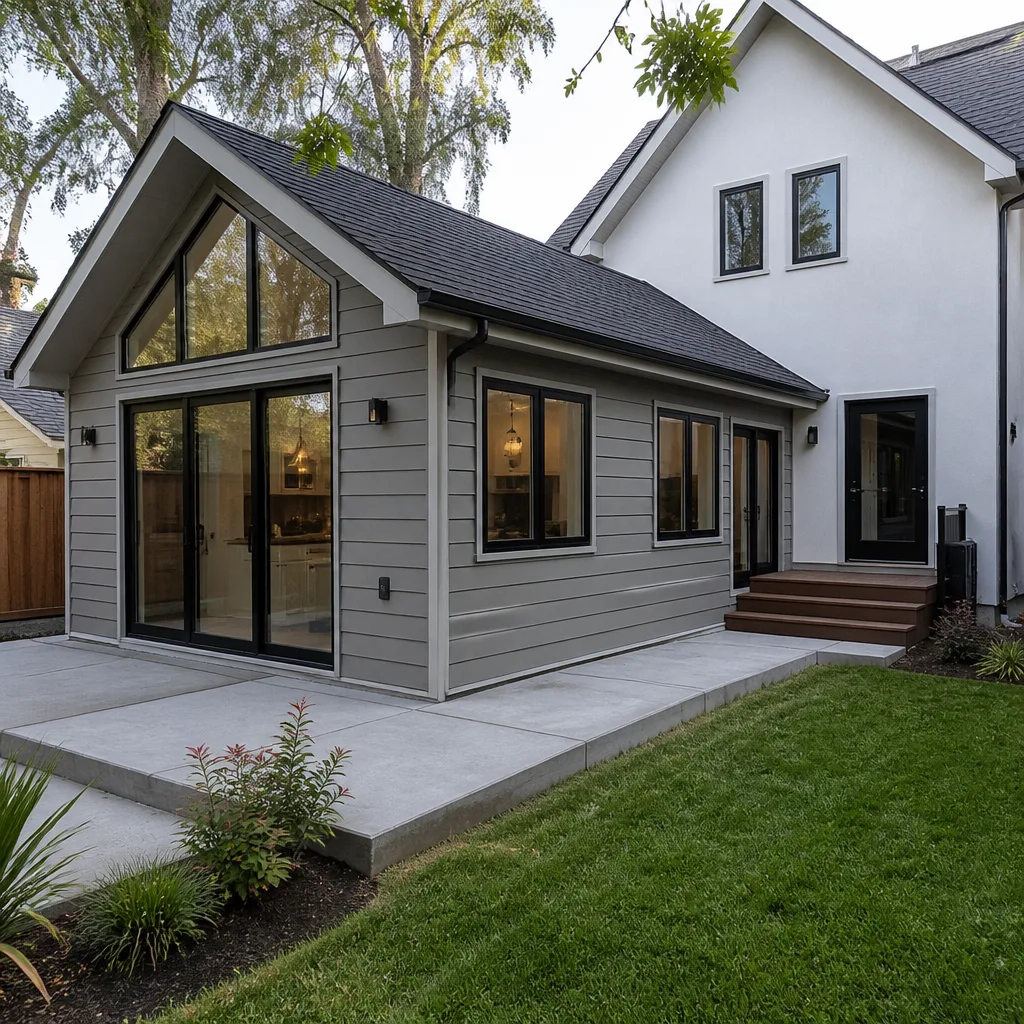 Home additions & ADU
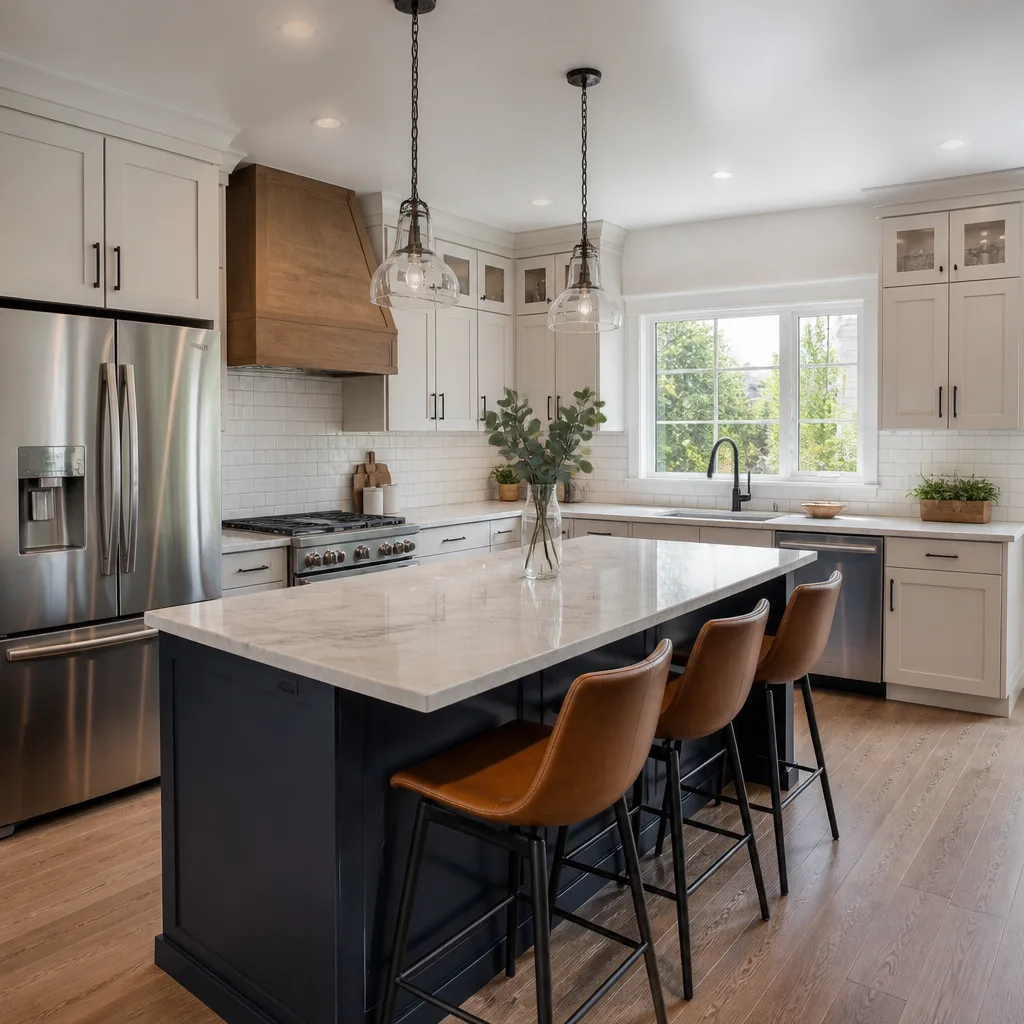 Kitchen remodeling
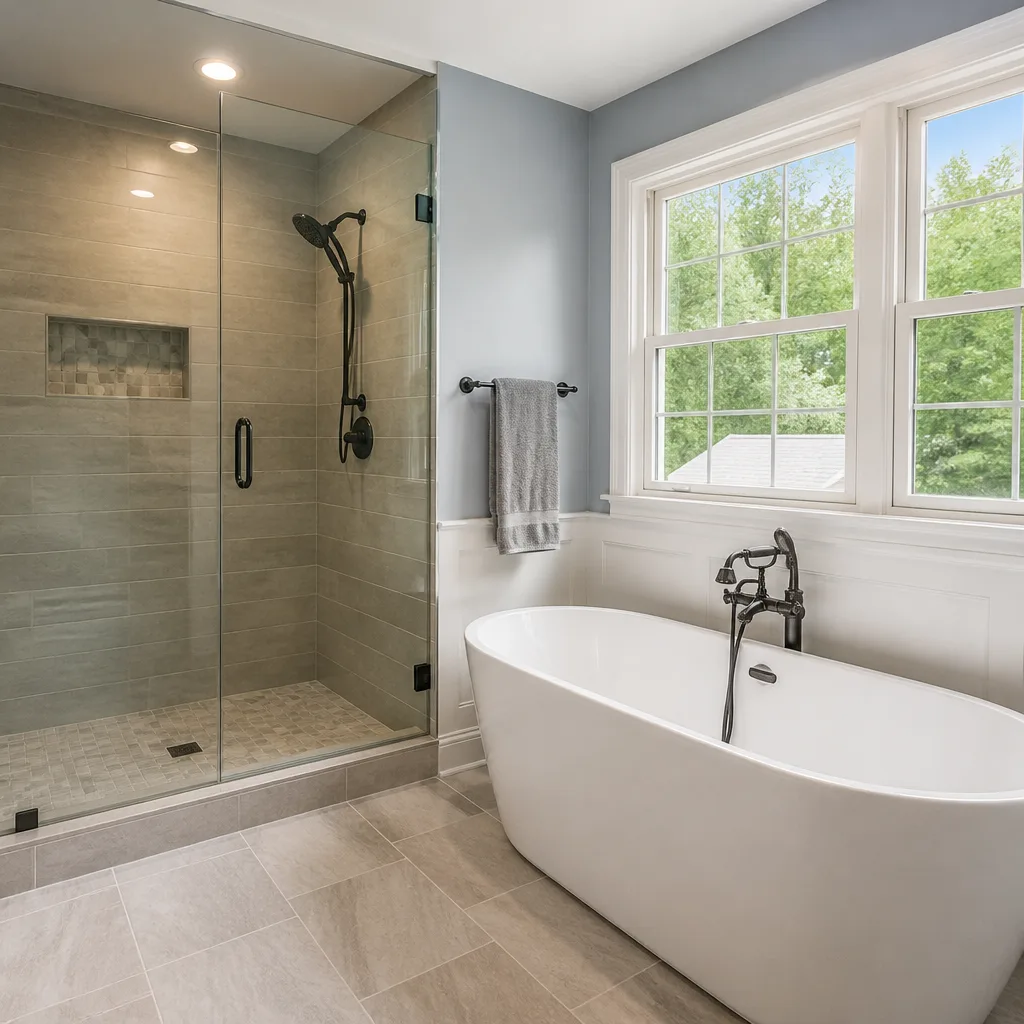 Bathroom remodeling
 Roofing
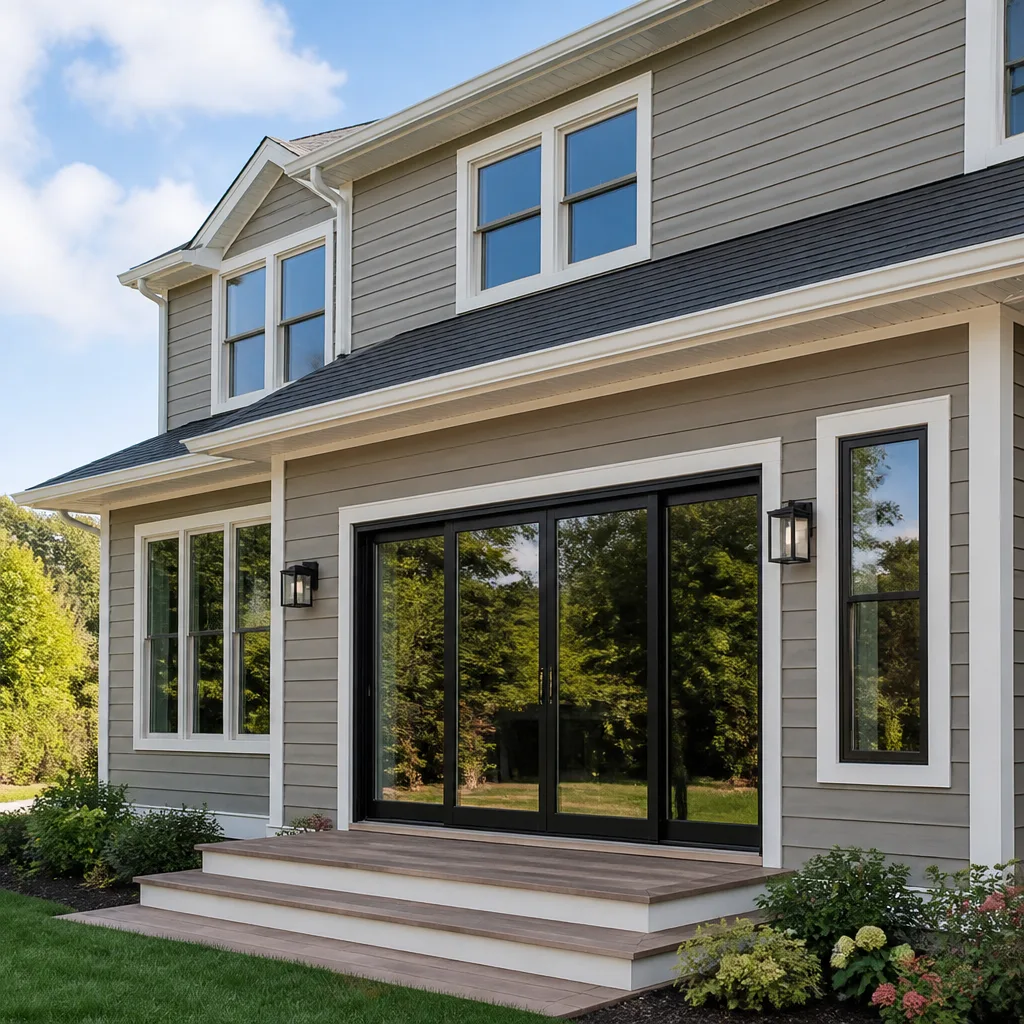 Windows & doors
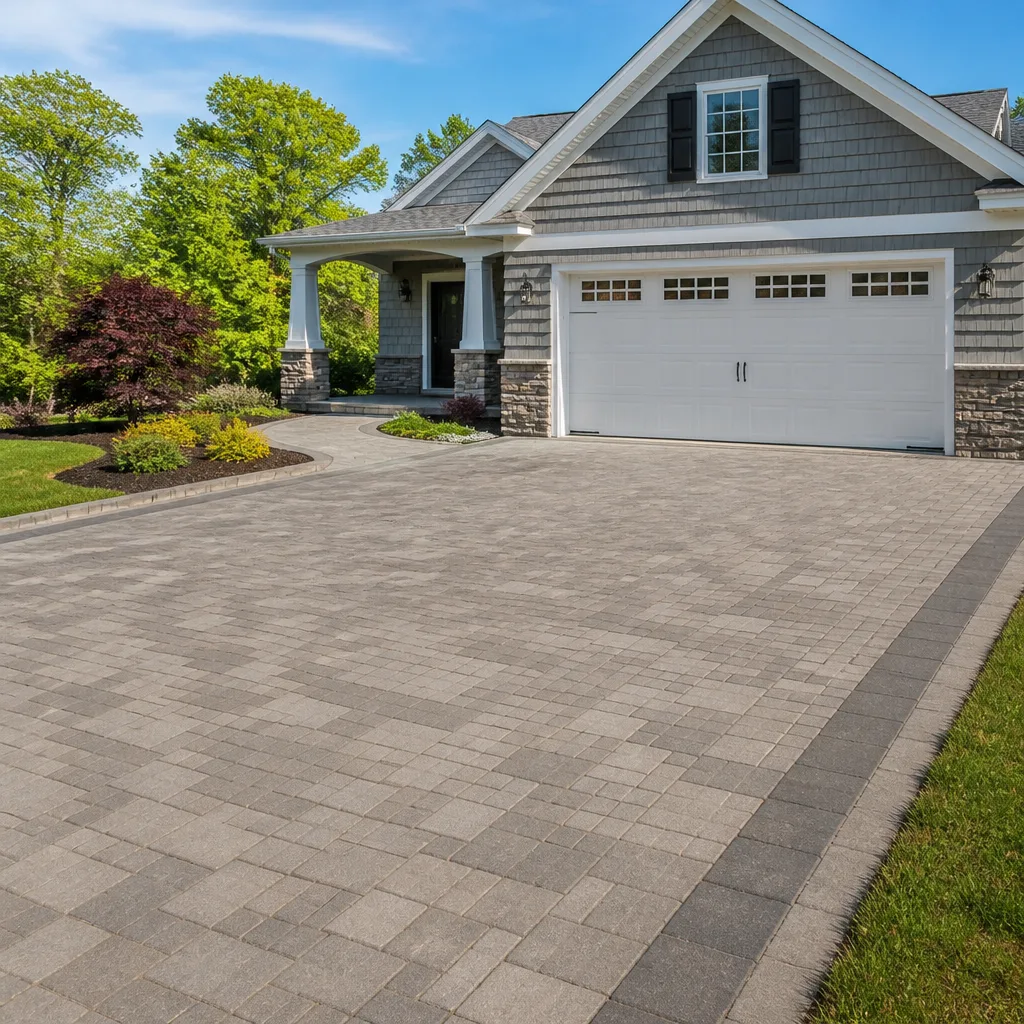 Driveway & pavers
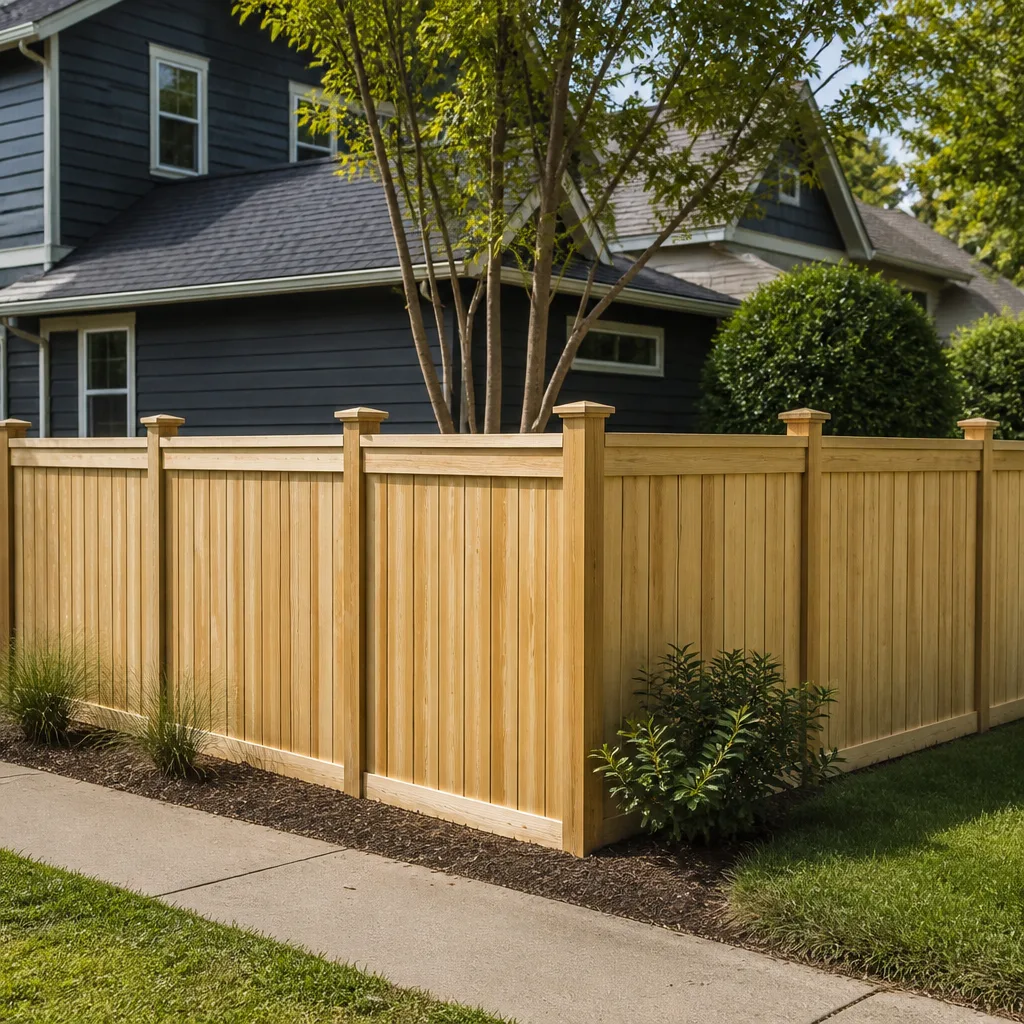 Fence
Free written scope consultation - allowances, timeline, and change-order rules on paper before a single trade is scheduled
The Complete General Contractor Guide for Watsonville Homeowners
Most general contractor hiring guides were written for Phoenix tract homes: flat lots, uniform soil, a permitting office that returns calls. Watsonville has hillside lots that shed water into your neighbor’s kitchen, a historic downtown overlay district where replacing a window triggers design review, and a Santa Cruz County building department that operates on its own calendar. If you’re planning a kitchen remodel, a whole-home renovation, or an ADU on a Watsonville lot, the generic advice you’ve read online is missing the parts that actually determine whether your project finishes on time and on budget. This guide covers what those guides skip: the permit timeline realities, the soil and foundation assessments that matter before you touch a wall, the license classifications you should actually verify, and the scope-of-work structure that prevents a multi-trade project from turning into a budget disaster. For The Complete Guide to Construction in Watsonville, see our companion resource. a blame loop.
Quick Answer
A general contractor in Watsonville should hold a California B-General Building license (verifiable on the CSLB database), carry general liability insurance and workers’ comp, and have demonstrable experience with Santa Cruz County’s permit process and Watsonville’s coastal soil conditions. Before signing, get a written scope-of-work document that names every trade from roofing to finish carpentry, a fixed-price or clearly structured bid, and a payment schedule tied to completed milestones rather than calendar dates. Seaside Contractors is a full-scope licensed general contractor serving Watsonville homeowners with our General Contractor services and one accountable team across all trades.
Styles & brands we work with
Table of Contents
- Watsonville and Santa Cruz County Permitting: What Actually Happens
- Why Soil Reports and Foundation Assessments Come First
- California License Classifications and How to Verify Them
- Building a Scope-of-Work Document That Locks Accountability
- The Case for a Single General Contractor on Multi-Trade Projects
- Red Flags Specific to Watsonville’s Labor Market
- Material Selection: What Watsonville Homes Actually Need
- Payment Schedules, Change Orders, and Financial Guardrails
Watsonville and Santa Cruz County Permitting: What Actually Happens
Most homeowners budget for materials and labor, then discover that the permit process is where the calendar actually dies. In Watsonville, the building department processes permits through the City of Watsonville for properties inside city limits, while county parcels go through Santa Cruz County. Both have backlogs. A straightforward kitchen remodel with no structural changes might clear plan review in four to eight weeks. A structural addition, hillside grading, or any project touching the coastal zone can take three to six months before a shovel enters the ground.
The Watsonville-specific realities are what trip people up. The city has a historic preservation overlay covering portions of downtown and older residential neighborhoods. If your home falls within it, even exterior changes that seem minor (window replacement, siding, roofline alterations) may require design review. That review is not a formality; it can add weeks and requires drawings that show materials, colors, and dimensions in relationship to the original structure.
Then there’s the coastal zone. Watsonville sits close enough to the Monterey Bay that certain properties trigger California Coastal Commission review for additions, ADUs, and major remodels. When that happens, the timeline extends, and the paperwork multiplies. A GC who has not worked this process will make scheduling promises they cannot keep.
Here’s what a Watsonville-ready contractor does differently:
- Pulls a preliminary plan review conversation with the building department before finalizing bids. We ask the permit tech what they’re currently seeing for plan-check turnaround on this project type, which gives our clients a real start-date range instead of a guess.
- Identifies overlay districts early. We confirm the property’s zoning, historic overlay status, and coastal zone classification before the design phase, so surprises surface before money is spent.
- Builds the permit timeline into the project schedule. Our schedules show permit milestones as line items, not assumptions. The project doesn’t start when you sign; it starts when the permit is issued, and our scheduling reflects that honestly.
Why Soil Reports and Foundation Assessments Come First
Watsonville’s soil is not like the clay-heavy Bay Area or the decomposed granite of the Sierra foothills. Much of the city sits on alluvial deposits from the Pajaro River, with pockets of sandy loam and areas of high water table. The 1989 Loma Prieta earthquake also left structural fingerprints on homes throughout Santa Cruz County, including Watsonville. Any structural project (addition, ADU, significant remodel that opens walls or moves loads) should begin with two things: a geotechnical soil report and a foundation assessment.
The soil report tells you what you’re building on. Sandy, well-drained soil may not require deep footings. Expansive or poorly compacted fill may require engineered piers, deeper footings, or soil replacement. Skipping this step and discovering poor bearing capacity mid-excavation is how a $200,000 project becomes a $280,000 project.
The foundation assessment matters for a different reason. Watsonville’s older housing stock includes a meaningful number of homes built before modern seismic codes. We’ve inspected Watsonville homes where the foundation looked fine from the crawlspace access but had unbraced cripple walls, deteriorated bolting, or settlement cracks hidden behind landscaping. If you’re adding a second story, an ADU, or changing rooflines, those conditions can’t be ignored. The structural engineer and the building department will both want to see that the existing foundation can carry the new loads.
When are these assessments non-negotiable?
- Any addition or ADU. New square footage changes the load path. The building department will require plans, and plans require soil data.
- Kitchen remodels that remove or alter load-bearing walls. You’re changing how the house carries itself. We need to know what’s underneath before we open anything.
- Homes built before 1980 with no retrofit history. Loma Prieta did not leave these homes better than it found them. A seismic retrofit may need to be part of the project scope.
- Hillside or sloped lots. Watsonville’s hillside neighborhoods have drainage and stability challenges that flat-lot guides ignore. A soil report here is cheap insurance against foundation movement.
We’ve seen the alternative. A Watsonville homeowner with a hillside lot hired a contractor who skipped the soil report, poured footings for an addition, and then watched the building inspector flag the foundation for inadequate bearing. The fix required engineering, demolition of fresh concrete, and six weeks of delay. The soil report would have cost under $3,000.
California License Classifications and How to Verify Them
California licenses general contractors under the B-General Building classification, issued by the Contractors State License Board. A B license allows the holder to perform or arrange at least two unrelated building trades on a single project, which is exactly what a full-scope remodel requires: framing, roofing, windows, plumbing, electrical, finish work. A C-specialty license, by contrast, covers a single trade: C-36 for plumbing, C-10 for electrical, C-54 for tile, and so on.
Here’s the trap. A homeowner who hires a C-54 tiling contractor to run their whole kitchen remodel may not realize that the tiler cannot legally subcontract the plumbing or electrical work. The job either gets done unpermitted (putting you at risk with your insurer and the building department) or gets fragmented across multiple specialty contractors with no one accountable for the whole.
What to verify before you sign anything:
- The license number is active and matches the name on the contract. The CSLB database (cslb.ca.gov) shows license status, issue date, and any active discipline. Check that the number printed on the business card matches the name on the contract. A contractor who gives you someone else’s number is a red flag, not a paperwork error.
- The license classification fits the project. If the scope includes structural work, a B license is appropriate. For a single-trade job like a roof replacement, a C-39 roofer is legally sufficient. But for multi-trade renovations, you want the B designation.
- Workers’ compensation coverage is current. If the contractor has employees, they must carry workers’ comp. If they use only subcontractors, they may be exempt, but you should still confirm that every sub carries their own coverage. Uninsured workers on your property create exposure for you.
- Ask for the insurance certificate directly from the carrier. A legitimate contractor can have their insurance broker email you a certificate naming you as the certificate holder. If they can’t produce it within a few days, something is off.
We’d also suggest asking the contractor whether they’ve performed work under Santa Cruz County’s current building codes. Code interpretations vary by jurisdiction. A contractor who has only worked in San Jose may be fully competent and still miss the county’s specific requirements for egress windows, tie-downs, or ADU fire safety.
Building a Scope-of-Work Document That Locks Accountability
The scope-of-work document is the most underused tool in residential construction. It is not a bid. A bid says “kitchen remodel: $85,000.” A scope of work says: “Remove existing cabinetry, countertops, backsplash, and sink. Dispose of all debris. Inspect subfloor and wall framing for damage. Install new blocking for cabinet mounting. Set KraftMaid cabinetry per layout drawing A-2. Fabricate and install Cambria quartz countertops with mitered edge detail. Rough and finish plumbing for new Kohler fixtures per plan. Connect new PGT window to existing framing with new flashing per manufacturer spec…”
You see the difference. The bid is a number. The scope is the project.
For a Watsonville project where one GC is managing roofing, windows, cabinetry, countertops, plumbing fixtures, and hardscaping, the scope-of-work document must capture every trade with enough detail that a subcontractor cannot later claim “that wasn’t in the contract.” Here’s how we structure ours:
- Trade-by-trade breakdown. Each trade appears as its own section: demo, framing, roofing, windows, plumbing, electrical, drywall, cabinetry, countertops, flooring, paint, hardscape. Every trade lists specific products, brand names where selected, and the installation standard (manufacturer spec, code minimum, or both).
- Included and excluded work lists. This is the accountability backbone. “Included: hauling of all construction debris, two rounds of design changes after permit submission, one-year workmanship warranty on all trade work.” “Excluded: appliance installation not specifically listed, window coverings, landscaping beyond the hardscape plan, any work triggered by hidden conditions discovered after demo (handled via change order).”
- Allowance schedule. For items the homeowner will select later (faucets, lighting, cabinet hardware), the scope sets an allowance. If the homeowner chooses beyond the allowance, that’s a change order before the product is ordered. No surprises at the back end.
- Brand and material choices recorded in writing. We find that homeowners who have researched brands (Cambria vs. Silestone, Wellborn vs. KraftMaid) want those choices documented in the scope so there’s no substitution drift during the project.
- Milestone deliverables. “Framing inspection passed, drywall hung and taped, cabinets installed and adjusted.” These become the confirmation points for progress payments.
The Case for a Single General Contractor on Multi-Trade Projects
There’s a persistent myth that hiring specialty contractors directly will save money because you’re cutting out the GC’s markup. For small, single-trade jobs, that can be true. For a kitchen remodel that touches plumbing, electrical, cabinetry, countertops, flooring, and drywall, it usually costs more, and it always costs more in coordination.
Here’s what the direct-hire approach looks like in practice in Watsonville. You hire a cabinet installer. They tell you the walls need blocking. You call a framing carpenter, who is eight weeks out. The countertop fabricator won’t template until the cabinets are set. The plumber won’t reconnect the sink until the countertop is installed. The electrician is waiting on a rough-in inspection that was never scheduled because the permit was pulled under the cabinet guy’s name and he’s now unreachable.
This scenario is not hypothetical. We’ve seen it in Watsonville more times than we can count, particularly with ADU projects where the homeowner attempts to act as their own GC. The building department doesn’t send a project manager. The trades don’t coordinate with each other. The owner becomes the full-time scheduler, translator, and conflict mediator, and the job runs 40% longer than it should.
A general contractor on a full-scope job is the single accountable party. One phone call. One schedule. One contract that names every trade. The GC’s markup, typically 10% to 20% of total project cost, purchases exactly that accountability: the buffer who absorbs schedule conflicts, the party who carries general liability across the whole job, and the entity that has no one to blame when something goes wrong but the mirror.
This is what Seaside Contractors is built for: managing projects from structural renovation through finish selection without forcing the homeowner to become a de facto project manager. The roofing installation, the window package, the cabinet layout, the countertop fabrication, the tile work, the plumbing fixtures – it all sits under one scope, one schedule, and one point of accountability. Our approach at Seaside Contractors is to treat the entire project as our responsibility, not a collection of subcontracted islands.
Red Flags Specific to Watsonville’s Labor Market
Watsonville’s construction labor market is tighter than most Bay Area homeowners realize. The same contractor may be juggling jobs in Aptos, Capitola, and Salinas at the same time. That’s normal. The red flags show up in how the contractor manages that reality.
- The “bait and brand” bid. The proposal names premium materials (Cambria, Wellborn, Kohler) but the actual order form quietly substitutes generics. We’ve seen this on Watsonville kitchen remodels where the contract said nothing about brands, and the client found out only when the boxes arrived. Always get brand names in writing in the scope.
- The telephone GC. A contractor who never visits the site during a multi-week phase and runs the job entirely through a sub who has no contractual relationship with the homeowner. This is the fragmentation pattern in miniature: the person you hired isn’t the person managing the work, and the person managing the work isn’t accountable to you.
- The license mismatch. A contractor bidding a $150,000 remodel on a C-specialty license. This is not a technicality. It affects everything from permit issuance to your legal recourse if the job goes sideways. Check the CSLB database before the first meeting, not after.
- The disappearing schedule. In Watsonville’s labor market, the honest answer to “when can you start?” is often “not as soon as I’d like.” The red flag is the contractor who promises a 4-week kitchen remodel when every reliable contractor in the county is booked 8 to 12 weeks out. Someone is lying, and it’s probably the person making the promise.
- The lowball then change-order. The bid comes in 25% below everyone else’s. The contract is vague. Six weeks into the project, the change orders arrive for everything from upgraded plumbing to structural blocking. The final price always lands above the honest bids, and the homeowner has lost the leverage to walk away.
Material Selection: What Watsonville Homes Actually Need
Material selection for Watsonville is not a matter of walking through a showroom and pointing. The coastal climate, the earthquake exposure, and the specific character of the local housing stock all influence what makes sense.
For countertops, the discussion starts with how the kitchen will actually be used. Cambria, Silestone, and Caesarstone each bring different performance profiles. Cambria’s quartz is nonporous and holds up well against citrus and wine stains, which matters in a kitchen that sees a lot of cooking. Silestone’s broad color range works well for larger islands. Caesarstone offers strong durability at a slightly different price point. The point is not that any one brand is universally best; it’s that the brand should be chosen for the project’s actual demands, not because it happened to be on sale. We also present value-engineered alternatives when the budget calls for it, without switching contractors or changing the project’s other material standards.
Same logic applies to cabinetry. Wellborn’s cabinet lines span multiple construction tiers, from framed to inset options. KraftMaid occupies a different position in the market. A Watsonville kitchen with high humidity near the coast may warrant a cabinet box construction that resists delamination. We specify based on the room’s exposure, not on a brochure photo.
Windows and doors are a climate conversation. Watsonville’s marine influence means moderate temperatures, but wind-driven rain matters on west-facing exposures. PGT and CGI make impact-rated and high-performance window lines that are overkill for many Watsonville homes but exactly right for certain hillside exposures or homes within foothill wind corridors. Therma-Tru makes entry systems that perform well against coastal moisture. Again: the brand serves the site conditions, not the other way around.
We work with 50+ vetted brand partnerships spanning roofing (GAF, CertainTeed, Owens Corning), cabinetry (KraftMaid, Wellborn), countertops (Cambria, Silestone, Caesarstone), plumbing fixtures (Kohler, Toto, Grohe), windows and doors (PGT, Therma-Tru, CGI), fencing (Master Halco, Ameristar), hardscaping (Belgard, Techo-Bloc, Unilock), siding (James Hardie), and prefab ADUs (Abodu, Dvele, Boxabl). The portfolio exists so that the material recommendation can follow the project’s requirements rather than forcing the project into whatever’s available from a limited supplier list. We’d rather talk you out of a beautiful material that won’t perform on your specific site than install something we’ll both be looking at in two years.
Payment Schedules, Change Orders, and Financial Guardrails
California law limits the deposit a contractor can collect before work begins: 10% of the project total or $1,000, whichever is less. Contractors who ask for 50% upfront are either unfamiliar with the law or hoping you are. After the initial deposit, what matters is the payment schedule.
The right schedule ties payments to completed, inspected milestones. “Demolition complete and debris removed: 15%. Rough plumbing and electrical inspection passed: 15%. Drywall hung and taped: 15%. Cabinets installed and adjusted: 15%. Countertops fabricated and installed: 15%. Final inspection passed and punch list complete: remaining balance.” The wrong schedule is the calendar-based one: “Pay $20,000 on the 15th of each month regardless of progress.”
Change orders are where budgets go to die. In a Watsonville remodel, hidden conditions are practically guaranteed on an older home. Rot at the window sills, outdated plumbing that must be brought to code before the wall is closed, a foundation bolt pattern that is no longer code-compliant. A good contract includes a change-order process that requires written approval with pricing before the work proceeds. If the contractor performs extra work without a signed change order and the client disputes it, the contractor has a problem. If the client verbally approves extra work that is never documented, the client has a problem. Write everything down.
For a full-scope job where one GC is managing roofing, windows, cabinets, counters, and more, the change-order process is also how you protect the integrity of the brand selections. We document every substitution: what was specified, what is being proposed, why, and what the price difference is. You approve it, or we don’t install it. That’s the whole system.
Common Mistakes to Avoid
- Hiring a specialty contractor to run a multi-trade project. A C-54 tiler cannot legally pull a permit for your structural remodel. Vet the classification before the handshake.
- Skipping the soil report on an addition or hillside ADU. Watsonville’s varied soils make this a gamble with six-figure consequences. Get the geotech report before you draw final plans.
- Assuming the permit timeline doesn’t affect the project schedule. In Watsonville, it’s not unusual for plan review to take 8 to 12 weeks. A contractor who schedules demo for three weeks after contract signing is not being honest with you.
- Signing a contract without a written scope-of-work document. A number is not a plan. Without a trade-by-trade written scope, every product decision from faucets to flooring becomes a future dispute.
- Paying more than 10% upfront. California caps the deposit. Contractors who ignore this invite skepticism about everything else.
- Working with an uninsured contractor on your property. If a worker is injured on your property and the contractor has no coverage, your homeowner’s insurance may be the target of the claim.
- Choosing materials from a contractor’s narrow vendor list without comparison. If a contractor only offers one countertop line, you’re not getting material expertise; you’re getting a sales funnel. Ask whether they can specify alternatives at different price tiers.
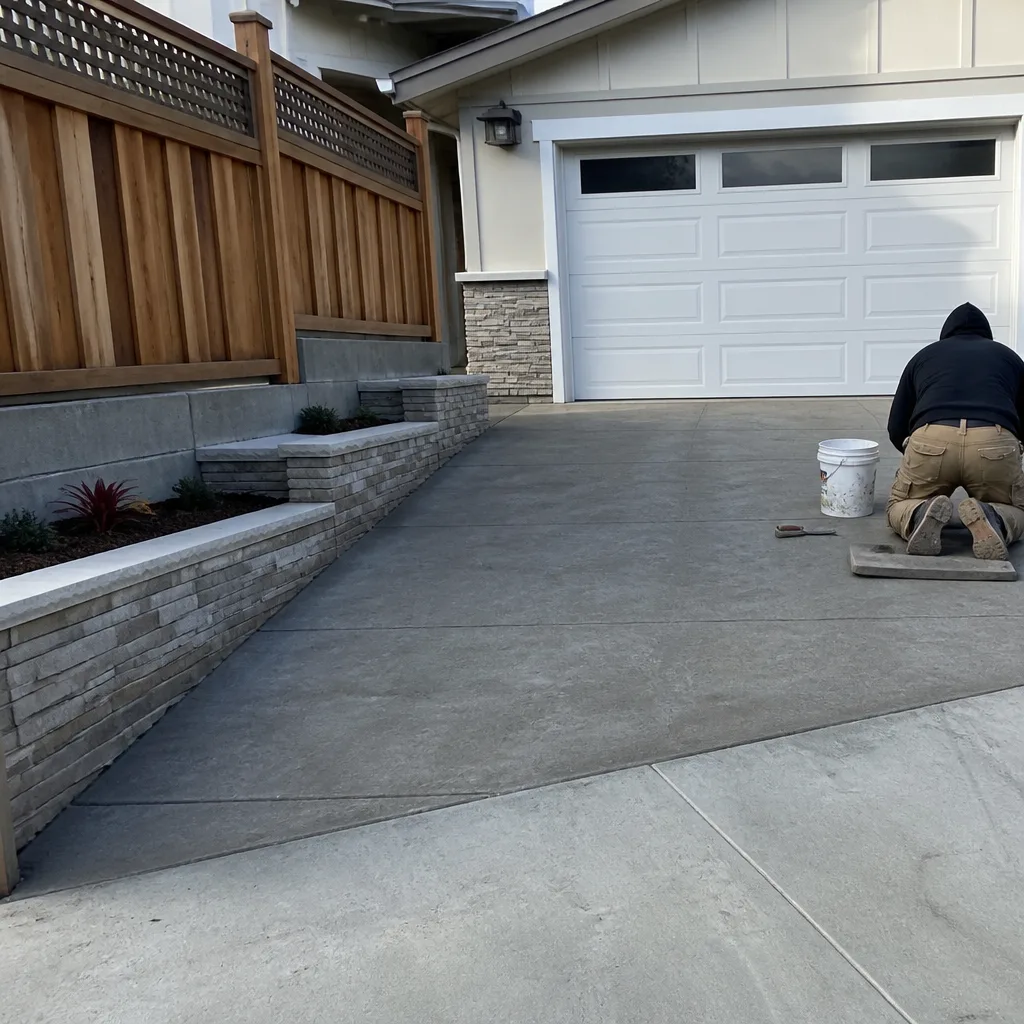
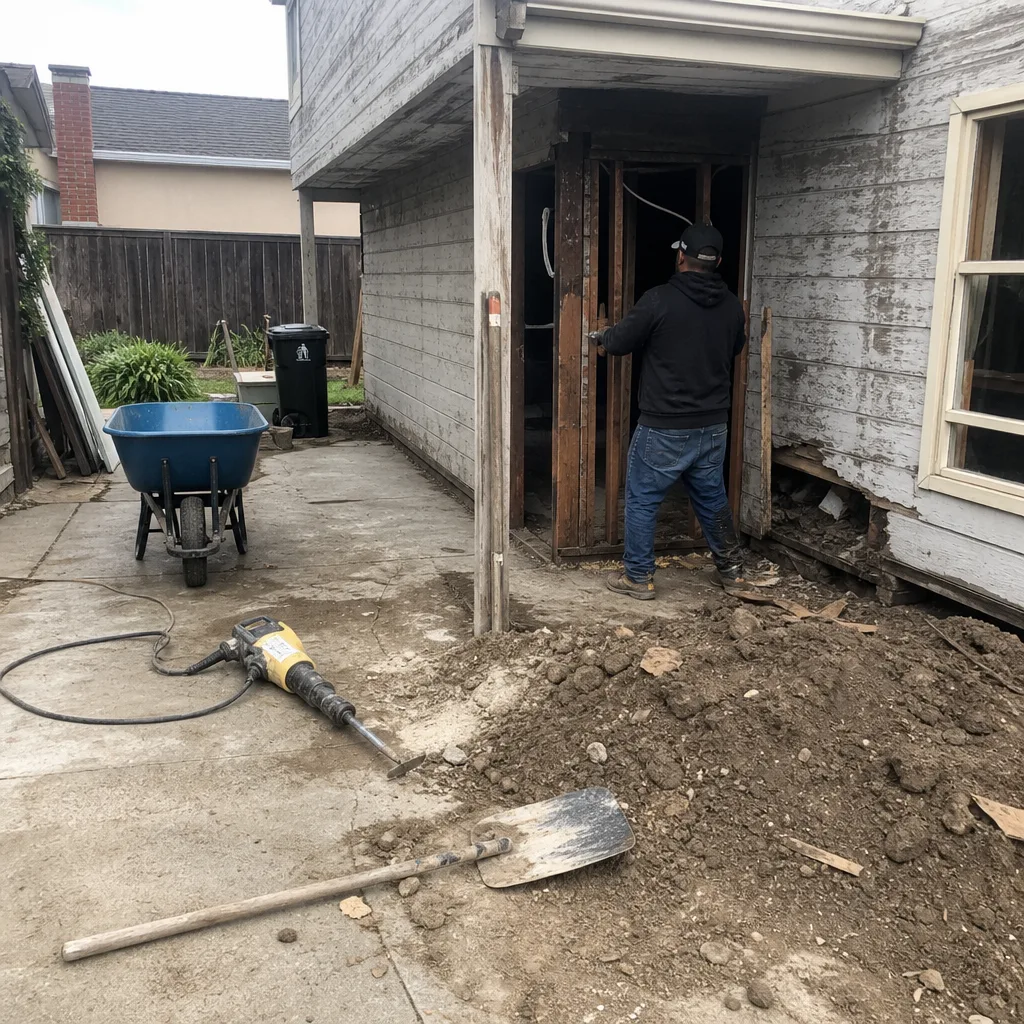
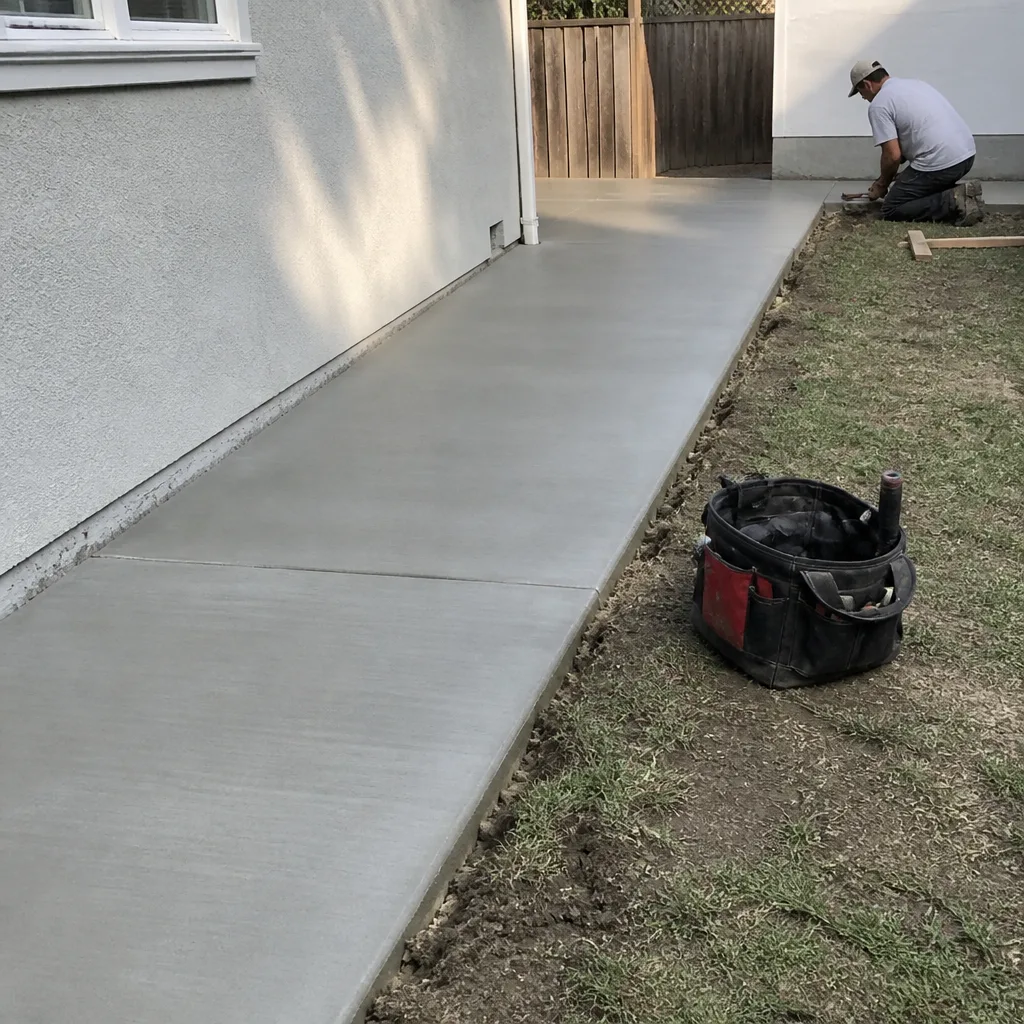
See the difference
 Before
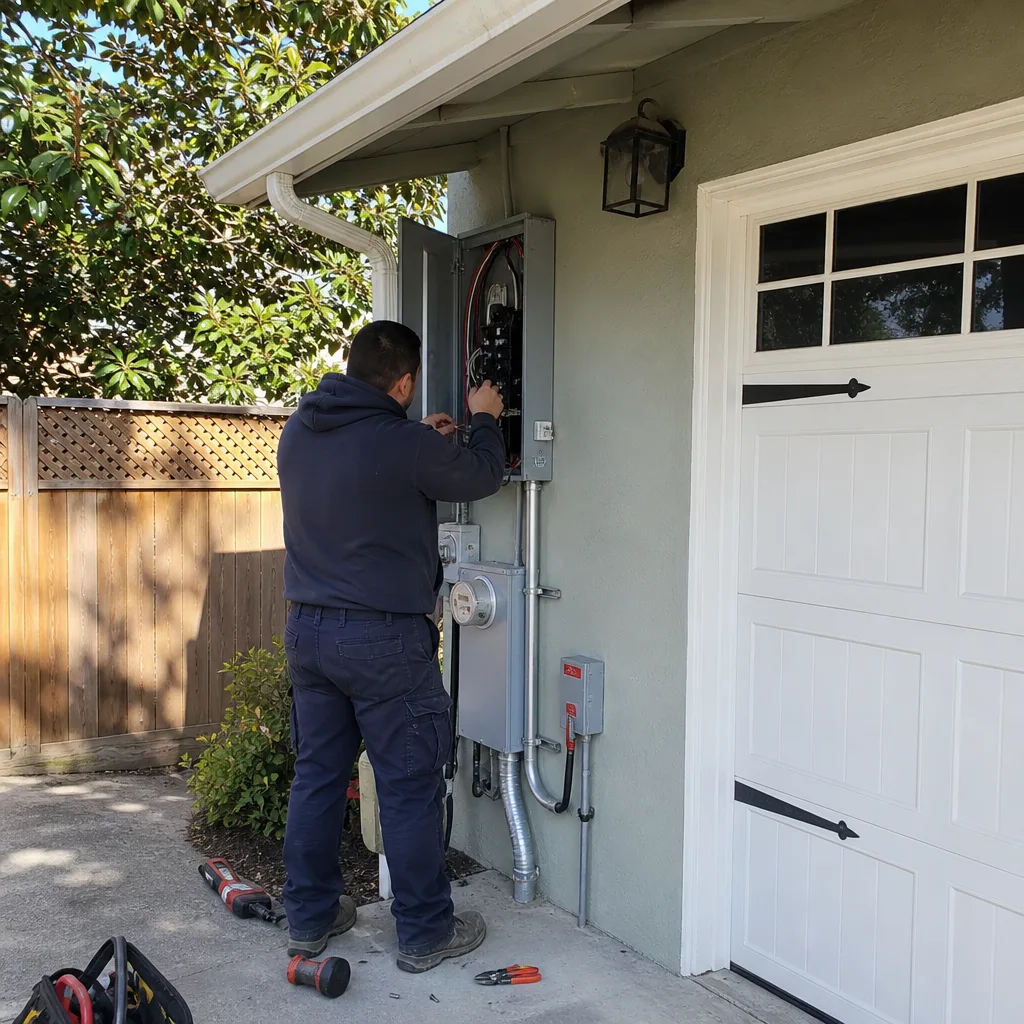 After
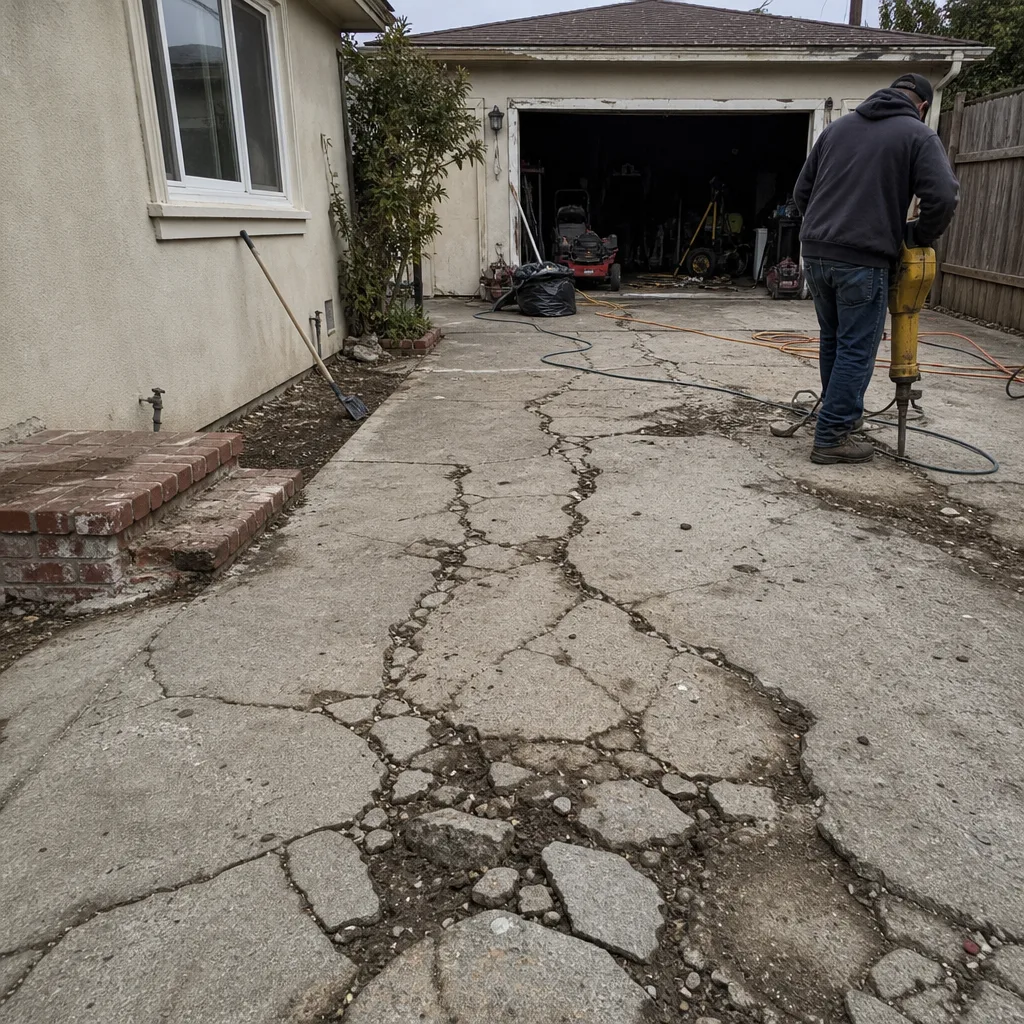 Before
 After
 Before
 After
When to Call a Professional
You can replace a faucet washer. You can paint a hallway. You should not attempt structural work, load-bearing wall removal, window replacement on a historic home, roof replacement, electrical panel work, plumbing reconfigurations, or any project requiring a permit on a Watsonville hillside lot. These are not DIY learning opportunities; they are code-compliance, safety, and liability exposures. If your project touches more than two trades, involves structural changes, or sits within an overlay district, bring in a general contractor before you buy materials or start demo. Seaside Contractors offers free estimates in Watsonville. Call (833) 589-8103 and we’ll walk your property, assess the scope, and tell you what’s actually required, including whether the project warrants a soil report or design review before you spend another dollar.
Frequently Asked Questions
General contractor pricing in Watsonville typically runs 10% to 20% of total project cost as the contractor’s markup, on top of actual trade, material, and permit costs. For a $150,000 kitchen remodel, that translates to roughly $15,000 to $30,000 in GC fees. On smaller jobs, the percentage may be higher to cover minimum project overhead. Call (833) 589-8103 for a free estimate and a line-item breakdown for your specific project.
Plan review for a straightforward remodel in Watsonville typically takes four to eight weeks, depending on the building department’s current backlog and the project’s complexity. Structural projects, hillside sites, and anything in the coastal zone or historic overlay district can take three to six months. Your contractor should confirm current timelines before promising a start date.
Most interior kitchen remodels without structural changes do not require a soil report. Additions, ADUs, second-story work, and any project that alters the foundation or load path do. If you’re unsure, ask your contractor to confirm with the building department during the initial scope conversation.
A B-General Building license allows the holder to perform or arrange multiple unrelated trades on a single project. C-specialty licenses cover a single trade, such as plumbing (C-36), electrical (C-10), or tiling (C-54). Multi-trade renovations should be managed by a B-licensed general contractor. Verify all licenses on the CSLB database before signing.
California caps the initial deposit at 10% of the project total or $1,000, whichever is less. After that, payments should be tied to completed, inspected milestones defined in the contract: demo complete, rough inspections passed, drywall finished, cabinets installed, final inspection approved. Never pay by calendar date without progress benchmarks.
On small single-trade jobs, yes. On multi-trade remodels, the coordination cost and schedule risk usually erase any savings, and the homeowner inherits the full project management burden. One B-licensed general contractor with a written scope-of-work document covering every trade is the more accountable structure for serious renovations.
The Bottom Line
Hiring a general contractor in Watsonville is not the same as hiring one in San Jose or Phoenix. The permit timelines, overlay districts, coastal soil conditions, and local labor market patterns are specific, and they change what a responsible vetting process looks like. Before you sign anything, verify the B license on the CSLB database, get the scope of work in writing with brand names and allowances specified, confirm the soil and foundation story on any structural project, and tie your payments to inspected milestones. A full-scope GC who manages the entire project under one contract is the strongest protection against fragmentation, finger-pointing, and budget drift. That’s the model this guide is built around, and it’s the model our team at Seaside Contractors uses on every Watsonville project we take on.
Written by the team at Seaside Contractors, serving Watsonville since 2013. Explore more guides & resources on our blog.