
Last updated October 31, 2026
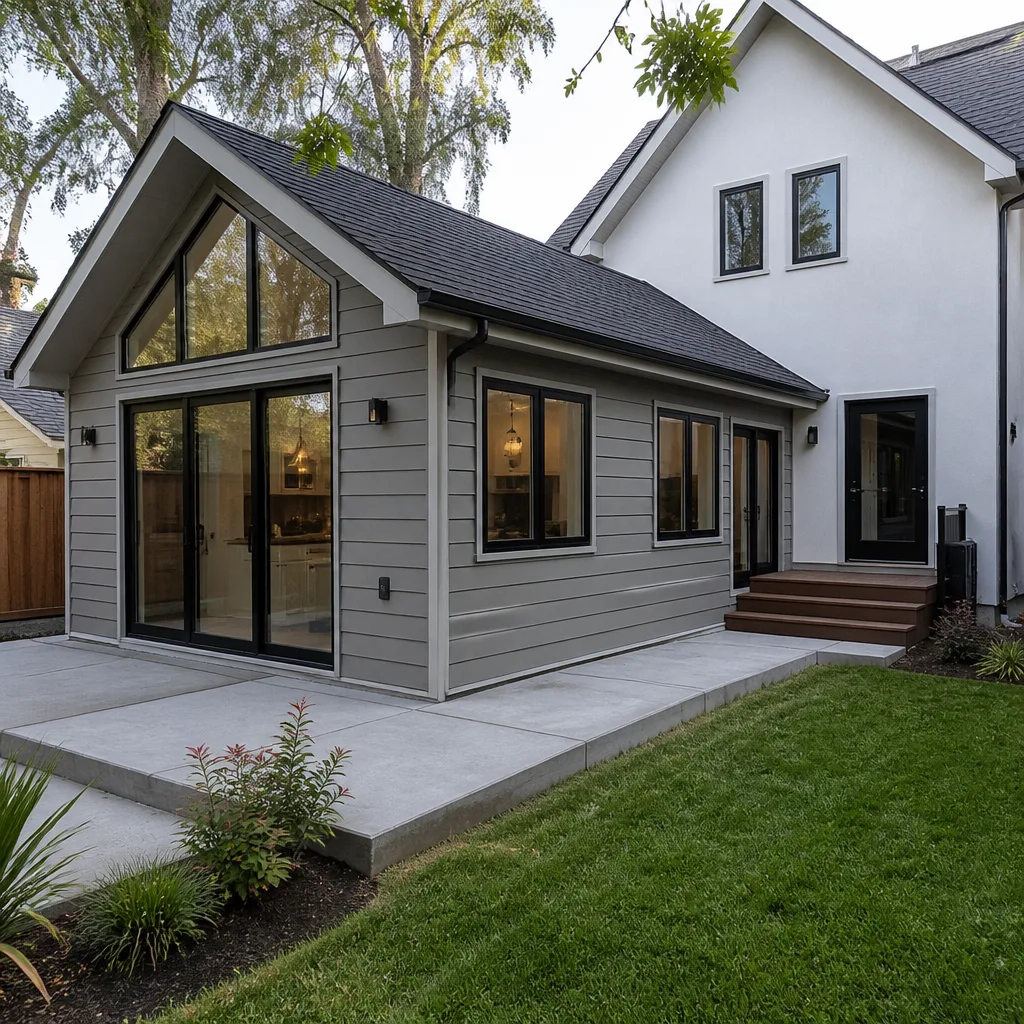 Home additions & ADU
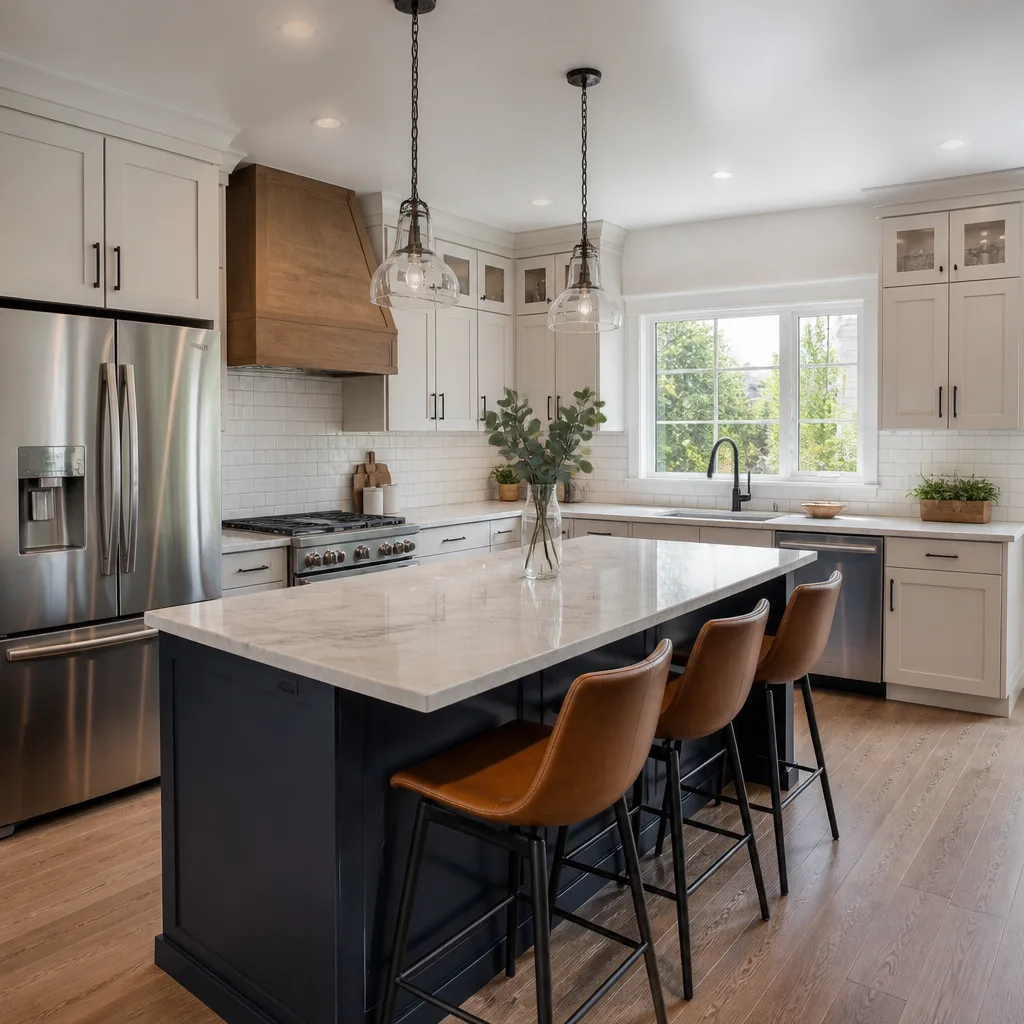 Kitchen remodeling
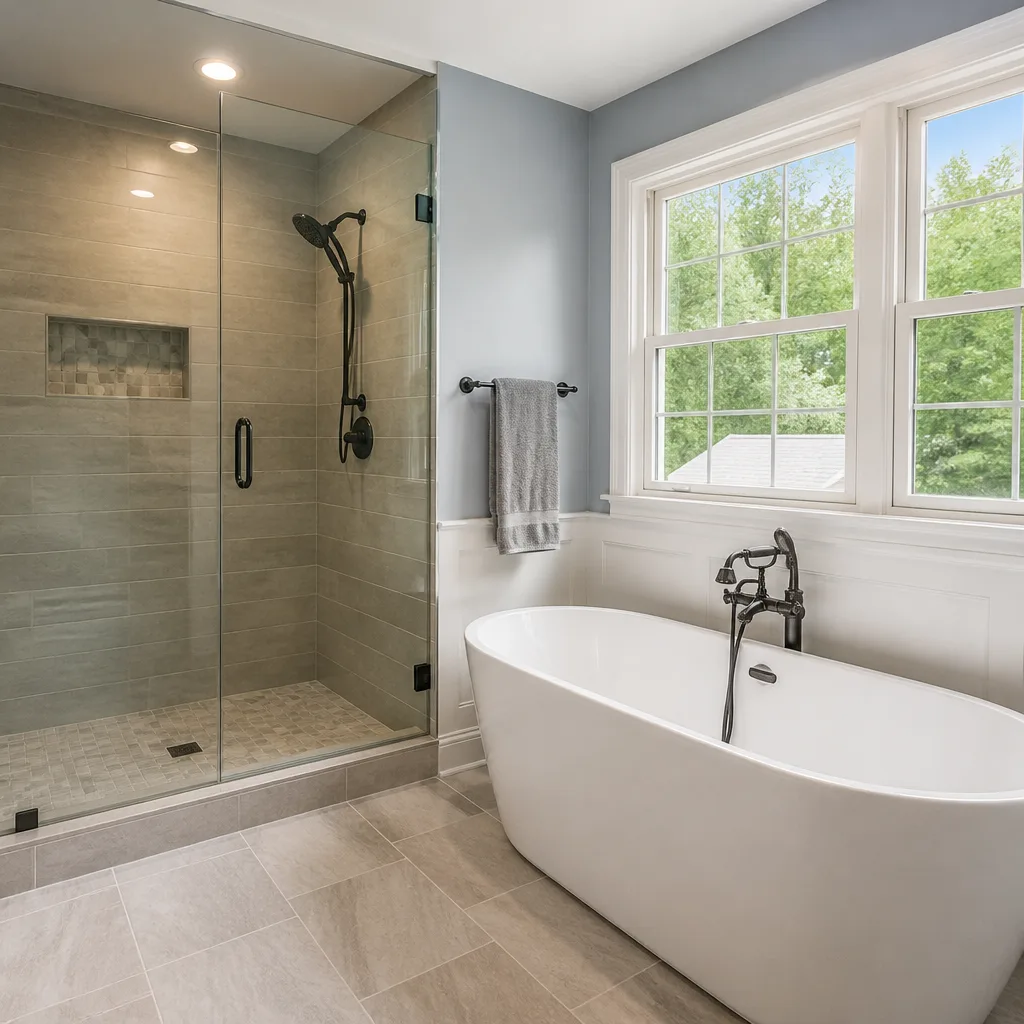 Bathroom remodeling
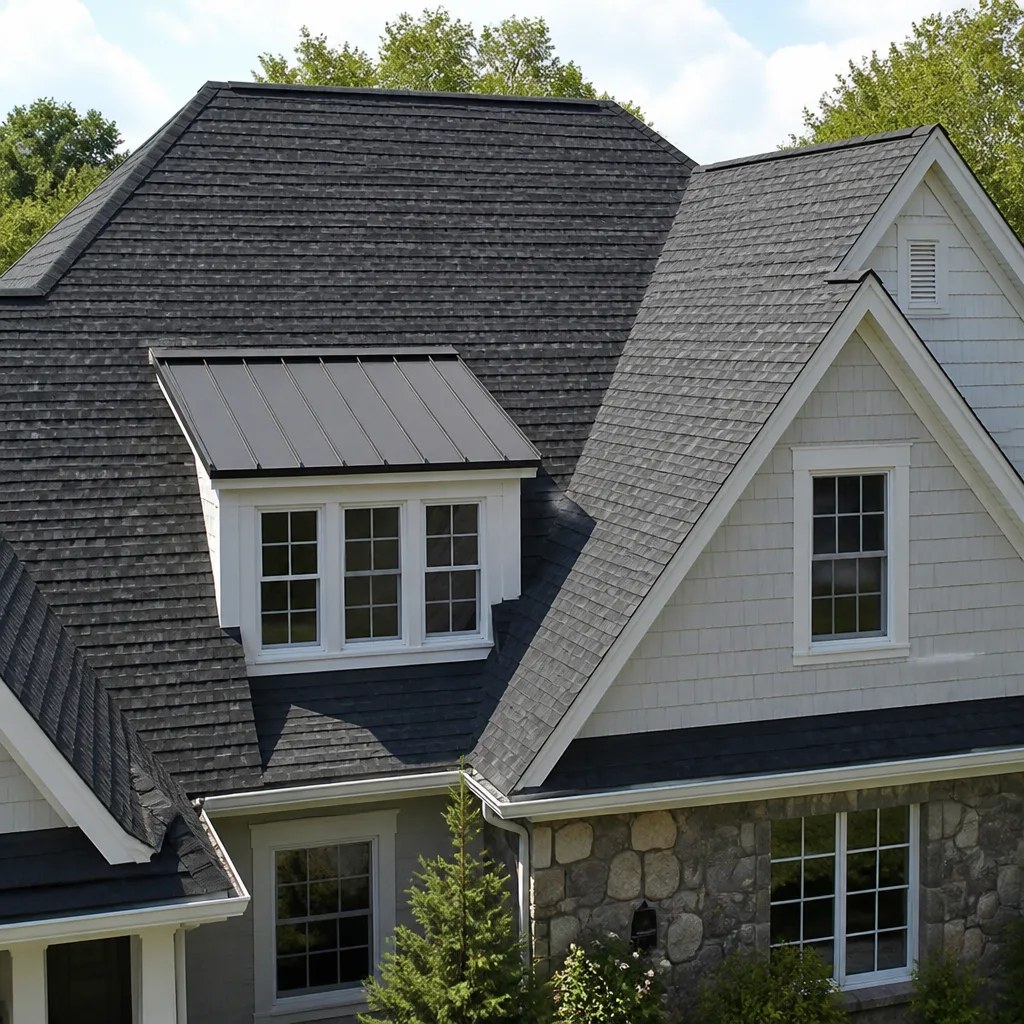 Roofing
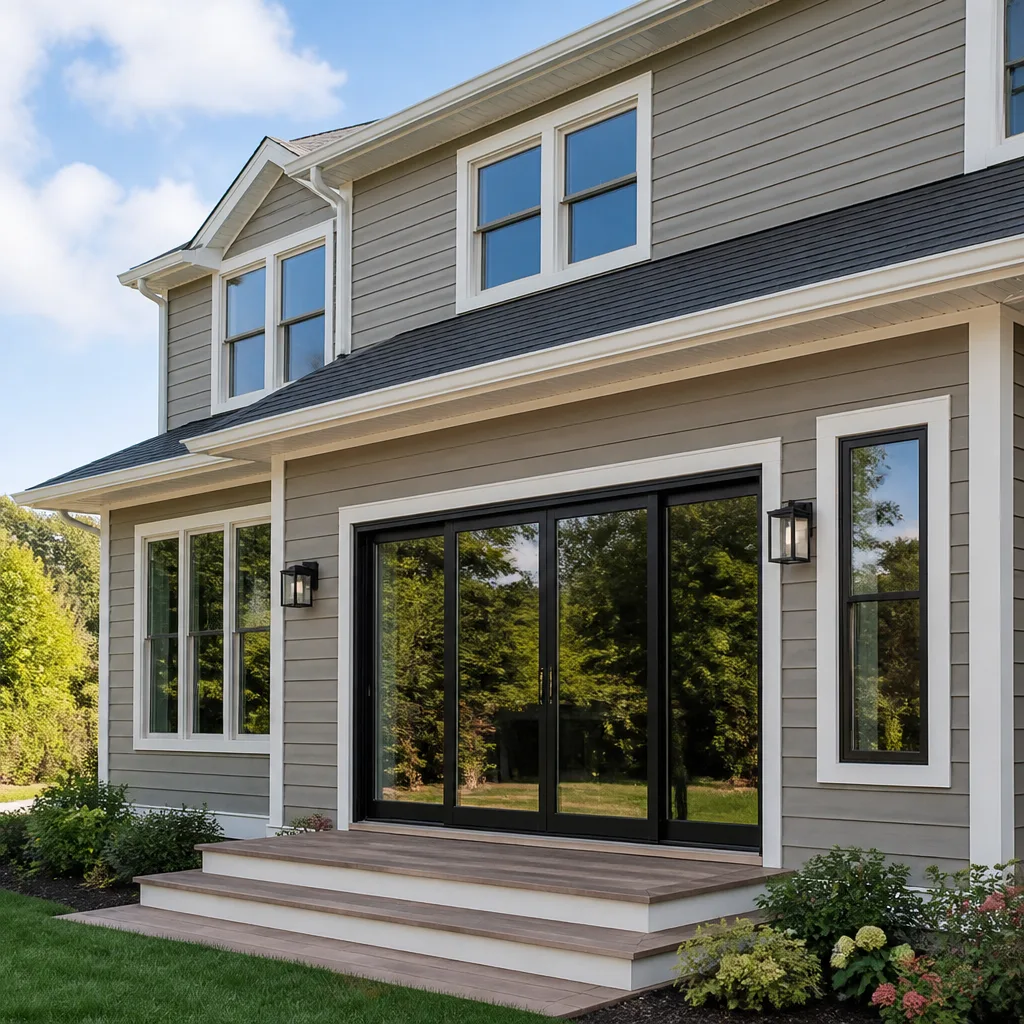 Windows & doors
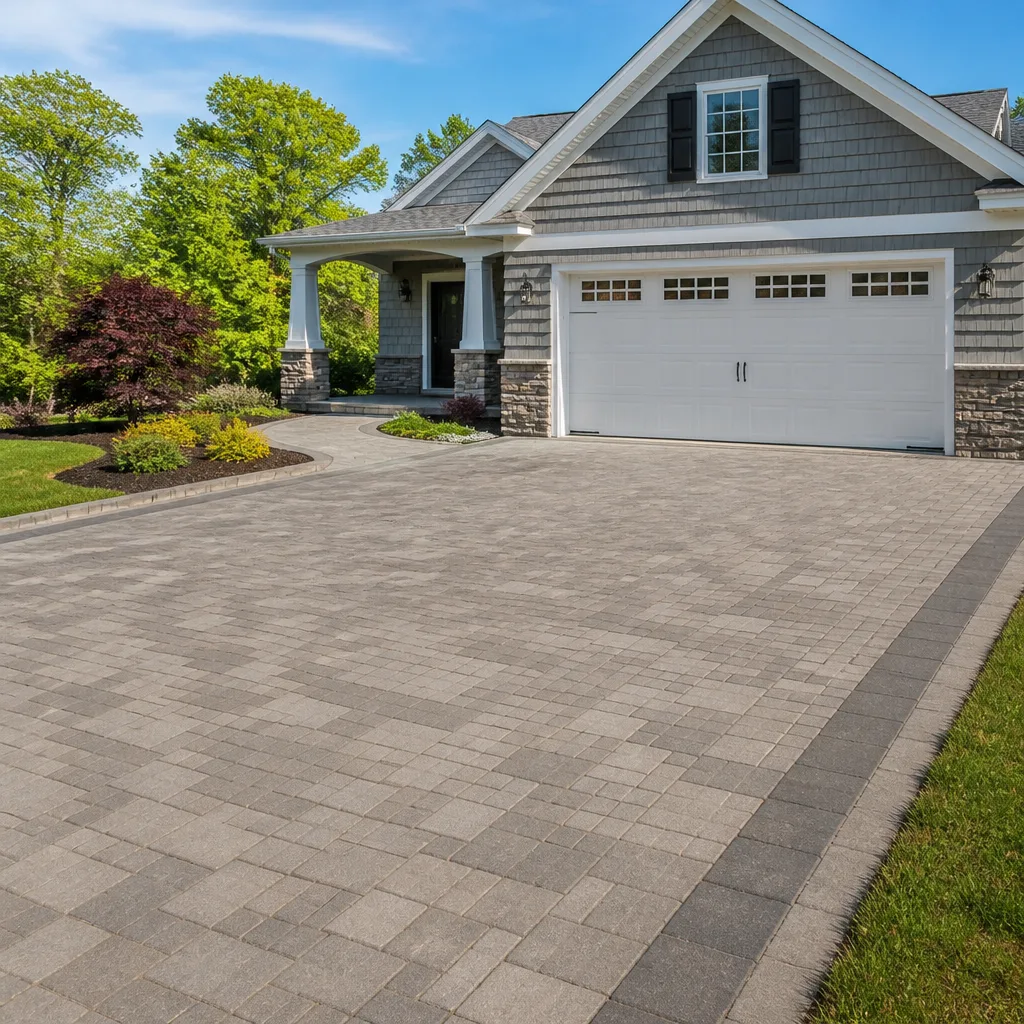 Driveway & pavers
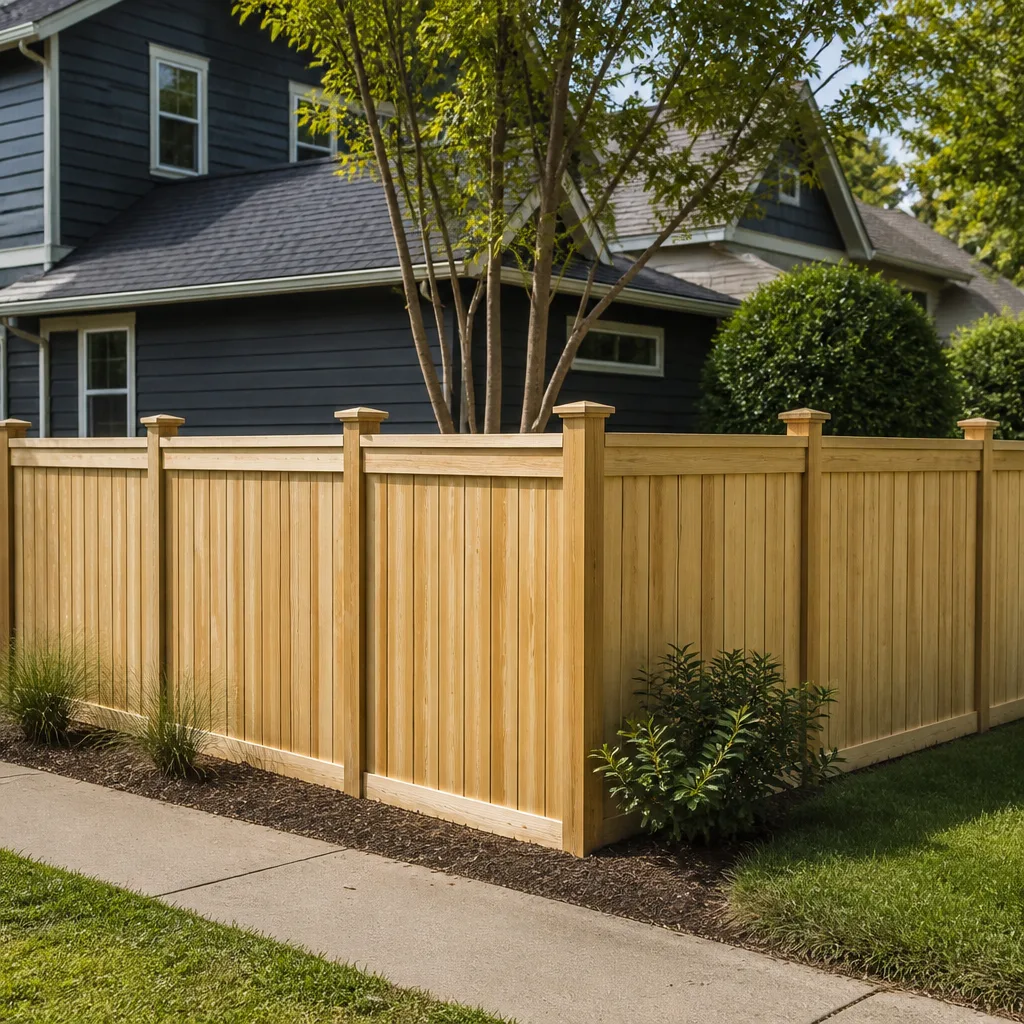 Fence
Free written scope consultation - allowances, timeline, and change-order rules on paper before a single trade is scheduled
Construction Emergency Preparedness Guide for Watsonville Homes
Watsonville sits in a flood basin. The Pajaro River wraps around the city’s north and east edges, the San Andreas fault runs less than ten miles offshore, and the surrounding agricultural land turns into a fire corridor every late summer. Most emergency guides tell you to buy bottled water and batteries. This one covers what actually determines whether your Watsonville home survives a flood, earthquake, or fire: the construction decisions made before the event. You’ll learn which structural retrofits matter first, what flood-specific building details most homes get wrong, and how to pre-qualify a contractor so you’re not making a six-figure hiring decision while adrenaline is still running your brain.
Quick Answer
Construction emergency preparedness for Watsonville homes means addressing three specific threats in priority order: seismic retrofitting for older wood-frame houses (cripple wall bracing and anchor bolts first), flood-resistant construction details for Pajaro River-adjacent properties (flood vents, elevated mechanicals, sill plate material), and ember-resistant exterior choices for wildland-urban interface edges. The most effective step any Watsonville homeowner can take is a structural assessment that identifies which of these vulnerabilities applies to your specific house, followed by pre-qualifying a licensed general contractor before an event, not after.
Styles & brands we work with
Table of Contents
- Flood-Specific Construction Decisions for Watsonville Homes
- Seismic Retrofit Priorities for Watsonville’s Housing Stock
- Fire-Hardening Measures for Watsonville’s Interface Areas
- Emergency Contractor Access: Pre-Qualifying Before You Need One
- Post-Event Structural Assessment: What to Check Before Re-Entering
- Material Choices That Perform Better in Watsonville’s Conditions
- ADUs and Emergency Preparedness: What Modular Construction Changes
Flood-Specific Construction Decisions for Watsonville Homes
Flood preparedness in Watsonville is not a theoretical exercise. The March 2023 Pajaro River levee breach flooded the town of Pajaro, displaced thousands of residents, and sent water into agricultural land and residential areas that had not flooded in decades. Homes built with flood vents, pressure-treated sill plates, and elevated mechanical systems performed differently than those without these details. The difference was often the difference between a weeks-long repair and a total rebuild. If your home sits anywhere in the Pajaro River floodplain, or even near it, construction choices matter more than sandbags.
Flood vents are the single most misunderstood flood-resilience feature in Watsonville. They are not decorative. A flood vent is an engineered opening in a foundation wall that allows water to flow through the crawlspace during a flood instead of building up hydrostatic pressure against the foundation. That pressure is what collapses foundation walls. For homes in FEMA-designated flood zones, building code requires flood vents. For homes outside the mapped floodplain but still in low-lying areas near the Pajaro or Salsipuedes Creek, they are a relatively inexpensive retrofit that can prevent catastrophic foundation failure.
Key Flood Construction Checklist for Watsonville
- Sill plate material: The sill plate is the wood member bolted to the top of the foundation. In flood-prone areas of Watsonville, this should be pressure-treated or naturally rot-resistant wood. Untreated Douglas fir sill plates absorb flood water, wick moisture upward into wall framing, and create a mold problem that persists long after the water recedes.
- HVAC placement: Furnaces, water heaters, and air handlers should sit above the base flood elevation. In Watsonville’s older homes, mechanical equipment in the garage or a closet at grade level is common. Relocating a water heater to a platform or an upper floor costs far less than replacing flooded equipment and repairing the damage it causes.
- Crawlspace encapsulation: While standard vapor barriers help with moisture, a properly installed encapsulation system with a sump pump gives a flooded crawlspace a fighting chance. Without one, standing water sits against floor joists and subfloor for weeks.
- Wood subfloor versus slab: Watsonville has a large stock of older homes built on raised wood subfloor foundations. After a flood, wood subflooring often requires full replacement. Homes on slab foundations recover faster and with less demolition. When adding a room or ADU in flood-prone parts of Watsonville, slab-on-grade or properly vented raised foundations are the smarter build.
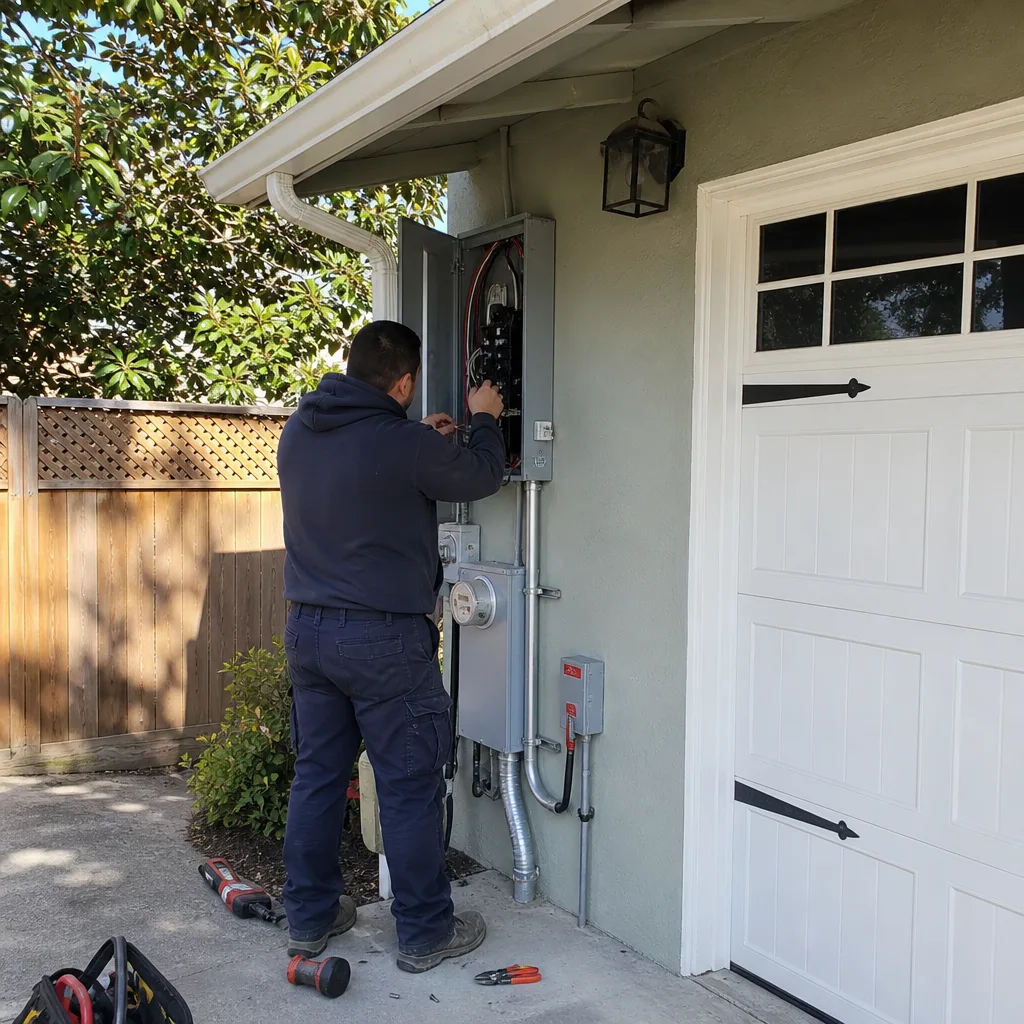
- Electrical panel elevation: In several Pajaro-adjacent properties we’ve assessed, electrical panels sit at knee height in ground-floor utility rooms. Raising a panel above expected flood levels is a modest project that eliminates one of the most dangerous post-flood conditions: energized components in damp environments.
The Pajaro River levee system is managed by multiple agencies, and flood maps are revised periodically. What was not in a flood zone ten years ago may be now. A construction professional who works in Watsonville should be checking current FEMA maps and county elevation data before recommending any foundation or mechanical work on a property near the river.
Seismic Retrofit Priorities for Watsonville’s Housing Stock
Watsonville took significant damage in the 1989 Loma Prieta earthquake. Many homes in the city date from before modern seismic codes were adopted, and the housing stock skews older. The failure sequence in a major earthquake is predictable and well-documented. Understanding that sequence tells you exactly where to spend retrofit dollars first. It is not about making your home earthquake-proof. It is about preventing the specific failures that turn a repairable shake into a total loss.
The priority order for Watsonville homes is: foundation anchorage first, cripple wall bracing second, and soft-story garage openings third. Each addresses a different failure mode, and each has a different cost-benefit profile depending on your home’s age and construction type.
Retrofit Priority One: Anchor Bolts and Foundation Connection
The most common failure in pre-1985 Watsonville homes is the house sliding off its foundation. Older homes were built with minimal or no bolting of the mudsill to the concrete foundation. When the ground shakes laterally, the house can shift, and once it shifts, gas lines rupture, water lines break, and the structural damage multiplies. Installing foundation anchor bolts, or retrofit plates like those approved for use in California, is the single highest-value seismic upgrade for most older Watsonville homes. If your house was built before 1985 and you are unsure whether it is bolted, that inspection is step one.
Retrofit Priority Two: Cripple Wall Bracing
A cripple wall is the short wood wall between the foundation and the first floor, common in raised-foundation homes. In Watsonville, where raised foundations are prevalent, unbraced cripple walls are a leading cause of earthquake damage. When the ground shakes, an unbraced cripple wall can rack and collapse, dropping the floor onto the foundation. Bracing involves adding plywood sheathing and properly nailed connections. This is straightforward for an experienced general contractor familiar with Watsonville’s older home stock. The materials cost is relatively low; the labor requires care and code compliance.
Retrofit Priority Three: Soft-Story Garage Openings
Many Watsonville homes have living space above a garage. That garage opening, with a large door and minimal wall area on the front, creates a weak point called a soft story. In an earthquake, the garage can collapse sideways, taking the living space above with it. Retrofit options include steel moment frames, plywood shear panels, or engineered solutions specific to the door opening size. This is a more expensive retrofit than anchoring or cripple wall bracing, but for homes with living space above a garage, it addresses the single most visible failure point.
The California Earthquake Authority and FEMA publish retrofit guidance, but the practical work of assessing your specific home’s foundation, crawlspace access, and garage configuration requires someone who has crawled dozens of Watsonville crawlspaces. The Seaside Contractors home page covers our full scope, but for this specific issue, the assessment comes first, and the retrofit plan follows.
Fire-Hardening Measures for Watsonville’s Interface Areas
Watsonville is not a mountain fire town in the way Boulder Creek or Bonny Doon are, but the city’s edges run directly into agricultural land and dry grass corridors. The wildland-urban interface in Watsonville includes hillside properties, homes adjacent to agricultural fields, and neighborhoods on the city’s eastern and northern edges. Ember intrusion, not direct flame, is the mechanism that destroys most structures. Embers travel miles ahead of a fire front and enter homes through vents, gaps, and combustible roof edges.
Ember-Resistant Construction Details That Matter
- Vent screening: Attic vents, crawlspace vents, and gable vents are ember entry points. Building code in California’s high fire hazard zones requires 1/8-inch to 1/16-inch metal mesh screening. Older Watsonville homes often have larger mesh or none. This is one of the lowest-cost retrofits with the highest protective value.
- Roof edge detailing: Combustible roof edges, especially unsealed fascia boards and exposed rafter tails, catch embers easily. If you are re-roofing a Watsonville home, pay attention to the drip edge installation and the fascia material. This is detail work that many roofing crews rush through.
- Deck material selection: Wood decks, particularly those with accumulated leaf litter and debris between the boards, are a common ignition point. Composite decking materials resist ember ignition far better than untreated or even pressure-treated wood. If your home has a wood deck and you are in an interface area, consider replacement material options when the deck reaches end of life. The brand partners we work with, including Home Remodeling in Foster City material lines, include composite options that perform well in fire-prone conditions.
- Gutters and roof valleys: Debris accumulates in gutters and at roof-to-wall intersections. Wind-driven embers land in this debris and ignite. Metal gutter guards and regular maintenance are part of a fire-hardening plan, not an optional extra.
- Siding choices: Fiber cement siding, like James Hardie products we regularly specify, is non-combustible and performs far better than wood siding under ember exposure. Fiber cement is one of the most cost-effective ways to harden a home’s exterior envelope.
Fire hardening is not a one-time project. It is a maintenance discipline combined with material choices that accumulate over multiple repairs and replacements. Every time you replace a roof, a deck, or a siding panel on a Watsonville interface property, you choose whether that component moves the home toward or away from fire resilience.
Emergency Contractor Access: Pre-Qualifying Before You Need One
After a major event, the contractors who answer the phone first are often the ones with the least work. The best Watsonville-area general contractors are busy before the emergency and remain busy after it. Making a hiring decision under pressure, with water in your crawlspace or a cracked foundation wall, leads to bad outcomes: inflated pricing, incomplete scope, and work that fails inspection. Pre-qualifying a contractor before an event is not about signing a contract now. It is about having a vetted relationship and an open line of communication when you need it.
How to Pre-Qualify a General Contractor in Watsonville
- Verify the license: Check the California Contractors State License Board website. Confirm the license is active, the classification matches the work scope (general contractor, not a specialty sub), and there are no disciplinary actions. This takes five minutes and eliminates the most dangerous candidates.
- Confirm bonding and insurance: Ask for a certificate of insurance directly from the contractor’s carrier. Verify general liability coverage and workers’ compensation. Do not accept a verbal assurance. After an earthquake or flood, you want a contractor whose insurance protects you.
- Check the project history: Ask for recent project addresses in Watsonville or the surrounding county. Drive by completed work. Ask about projects similar to your home type. A contractor who has worked on a 1950s raised-foundation home in Watsonville understands the plumbing, electrical, and structural quirks of that era. A contractor who only builds new construction may not.
- Establish the relationship: Have a contractor walk your property for a pre-emergency assessment. This should be a free or low-cost consultation. It gives you a baseline understanding of your home’s vulnerabilities and puts you on the contractor’s radar as a known client, not a stranger calling after a disaster.
- Discuss emergency response protocol: Ask directly: “If the Pajaro floods again, how quickly can you get to my house? How do you triage multiple emergency clients?” The answer tells you a lot about whether this contractor runs a professional operation or will disappear when demand spikes.
At General Contractor in Foster City we’ve worked with hundreds of homeowners on pre-project assessments. The homeowners who call us before they’re in crisis make better decisions about scope, budget, and sequencing. The ones who call after the water is already in the house are starting from a harder position.
Post-Event Structural Assessment: What to Check Before Re-Entering
After a flood or earthquake, the instinct to get inside and start salvaging is strong. That instinct can be dangerous. Structural damage is not always visible, and the most severe hazards are often hidden: energized electrical systems, gas leaks, and compromised load-bearing walls. A systematic assessment, performed before you re-enter, is the difference between a controlled recovery and a secondary disaster.
Post-Flood Re-Entry Assessment
- Verify power is off: If the electrical panel was submerged or is in standing water, do not touch it. Call the utility provider. A licensed electrician should inspect the panel and wiring before power is restored.
- Check the foundation and crawlspace: Look for new cracks in the foundation, bowing walls, or shifted mudsills. In Watsonville’s raised-foundation homes, flood waters can erode the soil around piers, causing movement that is not immediately obvious from the outside.
- Look for structural member damage: Waterlogged floor joists, subflooring, and wall studs lose significant capacity. Wood that is still wet may look fine but be structurally compromised. A professional assessment is warranted before you walk heavy furniture back into a flooded room.
- Document everything before moving anything: Insurance claims require documentation. Take photos and video of every affected area before demolition or removal begins. This documentation also helps your contractor scope the repair accurately.
Post-Seismic Re-Entry Assessment
- Check for gas leaks first: If you smell gas, shut off the meter and leave. Do not flip switches, light matches, or use phones near the house. Call the gas company from a safe distance.
- Assess the foundation visually from outside: Walk the perimeter. Look for new cracks, displaced portions of the foundation, or gaps between the foundation and the sill plate. Any horizontal displacement of the house relative to the foundation requires engineering evaluation before repair.
- Inspect chimneys and masonry: Masonry chimneys are often the first element to fail in an earthquake. A leaning or cracked chimney is a falling hazard. Do not re-enter areas adjacent to a damaged chimney until it is stabilized or removed.
- Look at load-bearing wall intersections: Cracks that run diagonally from door or window corners indicate lateral movement. Not every crack is structural, but diagonal cracks in load-bearing walls in an older Watsonville home warrant a professional assessment.
Damage that requires engineering sign-off before repair includes: any foundation movement, any crack in a load-bearing wall that runs full height, any floor system deflection exceeding code limits, and any roof structure movement. A licensed general contractor can coordinate with a structural engineer and pull the permits required for the repair work. The Home Renovation in Foster City process is similar in Watsonville: assess, engineer, permit, repair, inspect.
Material Choices That Perform Better in Watsonville’s Conditions
Watsonville’s climate combines coastal moisture, agricultural dust, and a fire season. Materials that perform well in one of those conditions may fail in another. A wood deck that looks great in April becomes an ember hazard in September. A metal roof that resists embers reflects heat into a coastal house that already struggles with dampness. Matching material to the project is not about buying the most expensive option. It is about understanding the failure modes for each material in Watsonville’s specific environment.
For exterior railings and fencing in the coastal moisture band, powder-coated aluminum products from manufacturers like Ameristar and Jerith resist corrosion better than steel and do not warp like wood. These brands are part of the Seaside Contractors home material portfolio because they solve a real problem: coastal air and wood fencing do not mix well. A homeowner who has replaced a rotting wood fence every eight years understands the value of an aluminum product that lasts decades.
For interior renovation work in Watsonville’s older homes, the behind-the-wall systems matter more than the visible finishes. A kitchen remodel that does not address decades-old galvanized plumbing or cloth-wrapped wiring is a cosmetic exercise. The Home Remodeling in Foster City approach we apply in Watsonville starts with a systems assessment. Schluter waterproofing products under tile, properly sized HVAC ducting, and modern electrical service are not exciting to look at, but they determine whether a remodel survives its first decade.
ADUs and Emergency Preparedness: What Modular Construction Changes
Accessory dwelling units have become a significant part of Watsonville’s housing stock. The city has adopted ADU-friendly policies, and many homeowners have added units for rental income or extended family. From an emergency preparedness perspective, ADUs introduce new considerations. A well-built ADU can serve as a post-disaster housing option for a family displaced from the main house. A poorly built one becomes another structure to worry about. Prefabricated ADUs from manufacturers like Abodu and Dvele are engineered to current seismic codes and built in controlled factory conditions, which reduces the construction variability that affects site-built ADUs. For Watsonville homeowners considering an ADU, the emergency resilience of the unit should factor into the manufacturer and foundation choice. A raised foundation ADU in a flood-prone part of the city needs flood vents and elevated mechanicals just like a primary residence. A slab-on-grade ADU with proper anchoring and seismic detailing is the most resilient configuration for earthquake and flood performance. This is the kind of full-scope thinking that comes from working across General Contractor in Foster City and Watsonville projects rather than specializing in a single trade.
Common Mistakes to Avoid
- Assuming flood insurance covers construction upgrades: Standard flood insurance covers repair to pre-existing condition, not upgrades to current code. If your Watsonville home lacks flood vents and the foundation fails, coverage may not include the cost of adding them during repair. This gap can cost tens of thousands of dollars.
- Prioritizing cosmetic remodels before structural retrofits: A new kitchen in an unbolted 1960 house is polishing the deck of a ship with a hole in the hull. The retrofit is invisible, unglamorous, and more important. Watsonville homeowners who understand this sequence make better long-term decisions.
- Hiring the first available contractor after an emergency: The aftermath of a Pajaro River flood or a significant earthquake creates a surge of out-of-area contractors. Some are legitimate. Many are not. Out-of-area contractors may not know Watsonville’s permitting process, soil conditions, or inspection requirements. Pre-qualification eliminates this risk.
- Ignoring the crawlspace because you never go in there: The crawlspace is where foundation damage shows up first after both floods and earthquakes. A quarterly visual inspection of the crawlspace under a Watsonville raised-foundation home catches problems early. Most homeowners never look.
- Sealing the house too tightly for moisture management: Fire-hardening measures like vent screening and air sealing are important, but Watsonville’s coastal moisture requires ventilation that prevents condensation and mold. A fire-hardened house with a mold problem in the attic is not a good trade. Balance matters, and a professional assessment should consider both threats.
- Believing that new construction does not need retrofitting: Code changes constantly. A home built in Watsonville in 2000 does not meet all 2026 seismic and flood standards. Newer is better, but newer is not automatically prepared. Every home should be assessed against current threats, not the code that was in effect when it was built.
- Treating emergency preparedness as a one-time purchase: Emergency preparedness is not a checklist you complete. It is a set of maintenance practices and material decisions that accumulate over years. The homeowners who fare best after a Watsonville emergency are the ones who made good decisions on every repair and replacement for a decade before the event.
See the difference
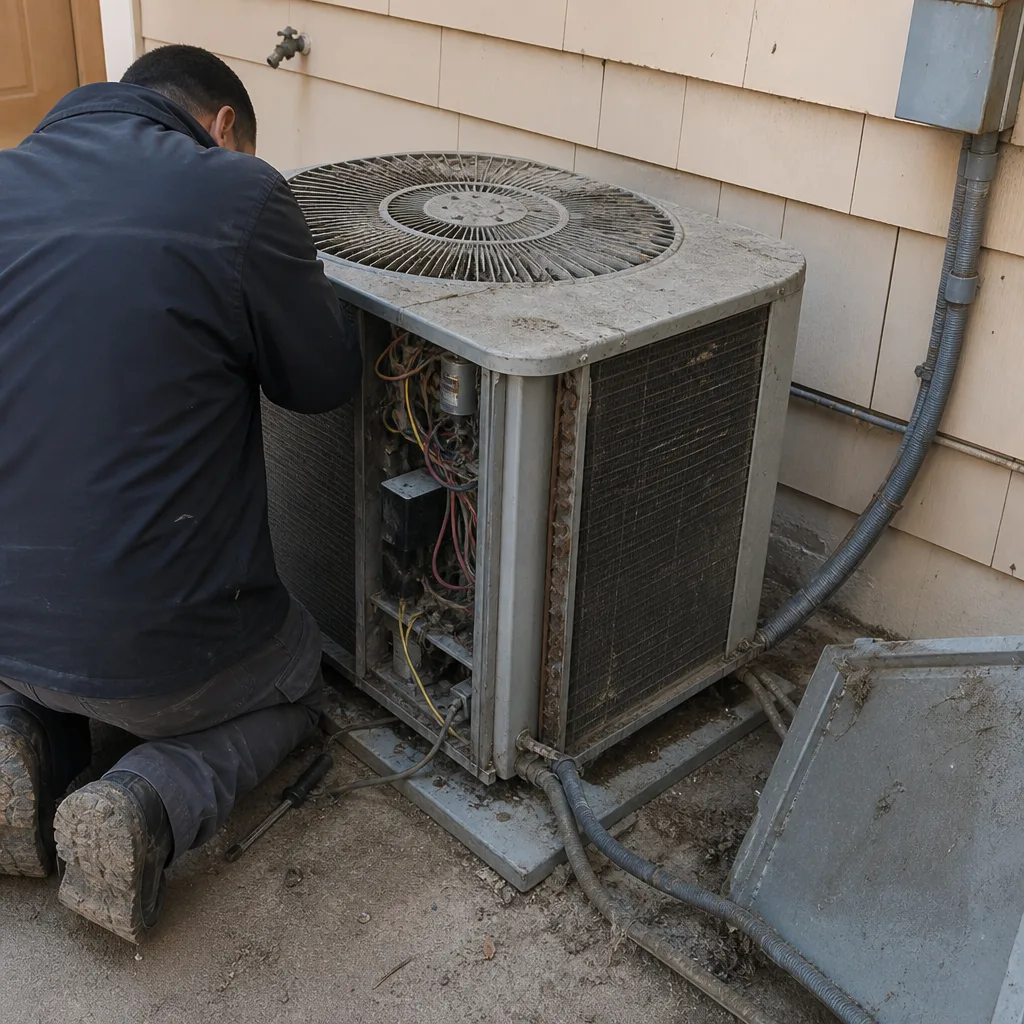 Before
 After
 Before
 After
 Before
 After
When to Call a Professional
Structural assessments after a flood or earthquake require professional judgment. If you see foundation cracks, shifted framing, or water intrusion in the crawlspace, do not guess. A licensed general contractor can assess the damage, coordinate engineering review if needed, and scope the repair accurately. If you are planning a retrofit before a disaster, the same contractor can sequence the work so it addresses your highest vulnerabilities first. Seaside Contractors offers free estimates in Watsonville. Call (833) 589-8103 to schedule a pre-emergency assessment or a post-event evaluation. The sooner the assessment happens, the clearer your options become.
Frequently Asked Questions
For most older Watsonville homes, foundation anchoring and cripple wall bracing are the highest-priority upgrades. These address the failure mode that causes the most damage in a seismic event: the house sliding off its foundation. For homes in the Pajaro River floodplain, flood vents and elevated mechanicals may take priority. The order depends on your specific location and home construction.
A basic foundation anchor and cripple wall bracing retrofit on a standard raised-foundation Watsonville home typically ranges from $5,000 to $12,000, depending on access, foundation condition, and the extent of cripple wall work. Soft-story garage retrofits cost more, often $15,000 to $30,000. These are planning ranges, not quotes. Call (833) 589-8103 for an exact estimate on your home.
Yes, in FEMA-designated flood zones. Watsonville properties in the mapped Pajaro River floodplain must include engineered flood vents in foundation walls. For properties outside the mapped floodplain but in low-lying areas, flood vents are not required but are a prudent retrofit. Building codes are updated, and flood maps change, so verify current requirements with the city building department or a licensed contractor.
If your home was built before 1985, assume it is not properly bolted until proven otherwise. A contractor or structural inspector can access the crawlspace and check for anchor bolts along the mudsill. Many pre-1985 Watsonville homes have minimal or corroded bolting. The inspection takes under an hour and provides a definitive answer.
Yes, and in some cases it is the smartest approach. Both projects involve access to the crawlspace and foundation. Scheduling them together reduces mobilization costs and disruption. A general contractor managing both scopes can coordinate the details: pressure-treated sill plates for flood resistance, anchor bolts for seismic performance, and foundation venting that satisfies flood code.
No. Contact your insurer as soon as the event occurs, even before you have a complete damage picture. Document everything with photos and video. Get a professional structural assessment before signing any settlement or starting repairs. Insurance settlements are negotiable, and a contractor’s documented assessment strengthens your position.
The Bottom Line
Watsonville’s emergency risks are specific: the Pajaro River, the San Andreas system, and fire corridors on the city’s edges. Each requires different construction responses, and a generic emergency kit does not address any of them. The homes that perform best after a Watsonville emergency share common features: anchored foundations, braced cripple walls, flood vents where needed, ember-resistant exteriors where applicable, and mechanical systems elevated above flood levels. None of these features are expensive to install relative to the cost of repairing their absence. The most important step is assessment. Know what your home’s vulnerabilities are, address them in priority order, and have a contractor relationship in place before you need it. Call (833) 589-8103 to schedule a free pre-emergency assessment in Watsonville.
Written by the team at Seaside Contractors, serving Watsonville since 2013.