
Last updated October 31, 2026
 Kitchen remodeling
 Bathroom remodeling
 Home additions & ADU
 Roofing
 Windows & doors
 Driveway & pavers
 Fence
Free written scope consultation - allowances, timeline, and change-order rules on paper before a single trade is scheduled
Construction Permits, Codes & Inspections in CA: What You Need to Know
Here’s a counterintuitive fact we run into in Watsonville all the time: most failed inspections in California are not because someone can’t build correctly. They fail because the homeowner pulled a permit based on the IRC (International Residential Code) they found online, but the local building department is enforcing an amended version of that code that was changed three years ago in ways no one outside the department tracks. A wall that is perfectly legal under the base code can be noncompliant under a local amendment about moisture protection or shear wall nailing patterns. This guide walks through the layered system California actually uses, from Title 24 energy triggers to coastal overlays, so you enter any project knowing which approvals you need, in what order, and which ones will cost you time. For more guides & resources on navigating Watsonville construction, see our blog.
Quick Answer
Construction permits in California are governed by a three-layer system: the California Building Standards Code (known as Title 24), which sets the floor statewide; local amendments adopted by your city or county; and overlay zones such as coastal, fire hazard, and historic districts that add additional approvals. You need a permit for any structural, mechanical, electrical, or plumbing work beyond cosmetic finishes, and the permit triggers a sequence of inspections that must be requested and passed before work proceeds to the next phase. Local amendments in places like Watsonville often differ from the state base code on energy, moisture, and fire requirements, which is why reading the base code alone is not enough.
Styles & brands we work with
Table of Contents
- What Needs a Permit in California (and What Doesn’t)
- Title 24 Energy Compliance as a Permit Requirement
- Ministerial vs. Discretionary Permits: The Fork in the Road
- Coastal Development Permits: When They Apply and What They Add
- How Local Amendments Change the Code You Think You Know
- The Inspection Sequence for a Typical Remodel
- Unpermitted Work: Insurance, Sale, and Legal Exposure
- Common Mistakes to Avoid
What Needs a Permit in California (and What Doesn’t)
The California Residential Code (CRC), which is Title 24 Part 2.5, answers this question in broad strokes: a building permit is required for any work that is structural, changes the building envelope, or modifies the mechanical, electrical, or plumbing systems. That sounds simple until you see the gray zones. Here in Watsonville, homeowners regularly call us to fix situations where someone did work with no permit because a handyman said it was “just cosmetic.” Painting walls, replacing cabinet fronts, swapping light fixtures, installing new floor covering, and replacing a faucet without changing the supply piping are examples of work that typically does not require a permit. But the moment you move an electrical outlet, change a plumbing drain line, cut into an exterior wall, replace windows with different sizes, or remove any interior wall that could be load-bearing, you have stepped into permit territory.
Work that requires a permit in California:
- Structural changes: removing, adding, or altering walls, beams, footings, or roof framing
- Window and door replacement when the opening size changes or the frame is altered
- Skylight installation, roof decking replacement, and most roof-covering jobs that go beyond a simple overlay
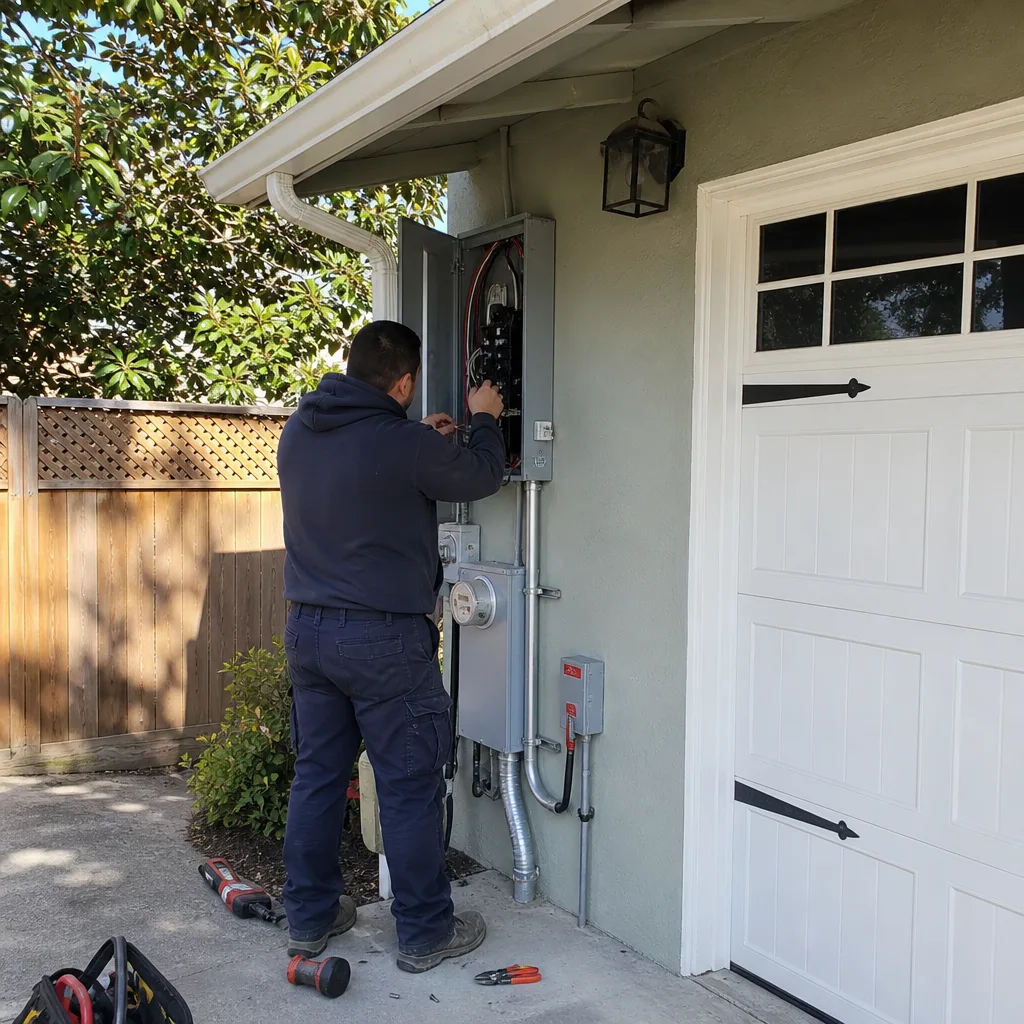
- Electrical work beyond existing-device replacement: new circuits, panel upgrades, wiring relocation
- Plumbing work beyond fixture replacement: moving drain lines, adding fixtures, repiping
- Water heater replacement, HVAC replacement, and any gas line modification
- ADU construction, room additions, decks over 30 inches above grade, and retaining walls over 3 feet
- Insulation changes in exterior walls or attics when triggered by the project scope
- Fencing over 7 feet high and certain hardscape projects that affect drainage
Work that typically does not require a permit:
- Painting, wallpaper, and interior finish work that does not open walls
- Cabinet refacing without changing electrical or plumbing locations
- Countertop replacement (as long as no plumbing or electrical fixture is relocated)
- Flooring installation over an existing subfloor
- Swapping out a faucet, toilet, or light fixture for a new unit in the same location
- Landscape planting and non-structural hardscape under certain thresholds
The important line to understand is that “same location” and “replacement” language matters. In Watsonville, as in most California cities, replacing a water heater with the same type in the same location still requires a plumbing permit because California has specific earthquake strapping and seismic certification requirements that the inspector verifies. The permit is not just about whether you can do the work. It is about proving the work was done to a standard the department can sign off on.
Title 24 Energy Compliance as a Permit Requirement
Title 24 energy compliance is not a recommendation and it is not merely best practice. It is a permit requirement enforced at plan check. If your project scope triggers energy compliance review and you do not have the documentation, your permit will not be issued. We have seen homeowners in Watsonville spend weeks on drawings only to have the permit counter stop the application because no one did a Title 24 energy calculation sheet. The trigger list is broader than most people expect.
Projects that trigger Title 24 documentation:
- Any addition of conditioned square footage
- Replacement of heating or cooling equipment
- New ductwork or significant duct sealing work
- Window replacement beyond a single window (depending on jurisdiction interpretation)
- Attic insulation changes or new insulation in kneewalls
- Most kitchen and bathroom remodels where ventilation systems change
- Any project moving from unheated to heated space (garage conversions are the classic example)
Title 24 has two main compliance paths for residential work: prescriptive and performance. Prescriptive compliance means meeting each minimum requirement individually: wall insulation R-value, window U-factor, duct leakage limits, and mandatory lighting efficiency. Performance compliance uses energy modeling software (like EnergyPro or CBECC-Res) to show that the building as a whole performs at or better than the prescriptive baseline, even if one component falls short of a prescriptive minimum. Most design professionals in California use the performance path because it gives flexibility on trade-offs, but it requires certified software and someone who knows how to model the home correctly.
A common Watsonville-specific issue is the climate zone. Watsonville is in California Climate Zone 3, which has particular requirements for insulation and glazing that differ from warmer or colder parts of the state. If you download a generic Title 24 checklist online that references Zone 6 or Zone 10, it will give you the wrong minimums. The Department of Energy and the California Energy Commission maintain current zone maps, and any local architect or experienced GC will know which zone applies before the first drawing is made. We treat Title 24 documentation as a line item in every project scope, not an afterthought, because it is the single most common reason permits stall at plan check.
Ministerial vs. Discretionary Permits: The Fork in the Road
California divides building approvals into two broad categories, and understanding the difference before you start can save you months. Ministerial permits are over-the-counter approvals: the project either meets the objective code requirements or it does not. There is no judgment call. The permit tech reviews the scope, the plans if required, and issues the permit. Standard reroofs, water heater replacements, panel upgrades, and most single-trade interior remodels fall into this bucket in Watsonville.
Discretionary permits go through planning review. A planner or planning commission has the authority to approve, deny, or condition the project based on subjective standards: neighborhood compatibility, visual impact, parking, and consistency with the general plan. This is the process that adds months to a timeline. Projects that trigger discretionary review in many California cities include:
- ADU construction when the proposed structure does not meet the streamlined ministerial standard (height, setback, lot coverage)
- Major additions that approach lot coverage maximums
- Any project in a historic district or involving a structure on a historic inventory
- Coastal Development Permits (which can be discretionary depending on the scope)
- Variances, conditional use permits, and lot line adjustments
- Second-story additions when neighborhood height limits or view ordinances are implicated
The practical difference shows up in the sequencing. A ministerial reroof in Watsonville may be permitted and completed within two weeks. A discretionary addition may take 3 to 6 months before the building permit is even issued, because the planning review happens first, then the building department review happens second. Homeowners who only budget for the building permit timeline get surprised by the planning phase. When we scope projects in Watsonville that are even close to the discretionary line, we pull the zoning information and planning department notes before we give a timeline. It costs a few days up front and prevents months of delay later.
Coastal Development Permits: When They Apply and What They Add
Watsonville sits just inland of the coastal zone boundary in most areas, but parts of the city and much of the surrounding Monterey Bay region fall under the California Coastal Act, which means a Coastal Development Permit (CDP) may be required in addition to a building permit. The coastal zone boundary is not intuitive. It can follow roads, ridgelines, or legal descriptions that do not align with any visible feature. Homeowners sometimes discover the CDP requirement only after they submit plans and receive a notice that the project has been routed to coastal review.
What triggers a CDP:
- Any development within the designated coastal zone, including significant interior remodels if they expand floor area
- Exterior changes visible from the shoreline or in designated view corridors
- Fencing, hardscape, and landscape changes in some coastal zones
- Roof alterations and second-story additions in coastal neighborhoods
- Changes to drainage patterns that affect coastal water quality
- Certain work on properties adjacent to wetlands, bluffs, or environmentally sensitive habitat areas
A CDP adds a separate review layer. The local government processes the permit (in most cases, through the city or county), but the review is conducted against Coastal Act policies, not just the building code. The timeline adds 1 to 4 months in most jurisdictions. Notably, some interior work can trigger a CDP review even when the work itself is entirely inside the building envelope, because the Coastal Act defines “development” broadly and includes changes that increase intensity of use. In our experience in the Monterey Bay area, the safest first question for any homeowner near the coast is simple: “Am I inside the coastal zone?” Your city planning department answers that in one phone call. Do not rely on a real estate listing or a neighbor’s belief.
How Local Amendments Change the Code You Think You Know
This is the section that matters most to anyone trying to understand California’s actual permit system rather than the theoretical one. The California Building Standards Code is adopted by the state, but every city and county has the authority to amend it locally. Santa Cruz County, which includes portions of Watsonville, adopts amendments to the California Residential Code, the California Building Code, and the California Fire Code. These amendments are published in the local municipal code and are binding. An inspector is not doing you a favor by enforcing them. The inspector is doing their job under a different rulebook than the one you may have read.
Common areas where local amendments create surprises:
- Fire sprinklers: Some California jurisdictions require residential fire sprinklers in new construction or substantial remodels beyond the base code trigger.
- Shear wall and seismic detailing: Watsonville and much of the Central Coast sit in seismic design categories that require additional bracing, hold-down hardware, and foundation anchoring beyond the base IRC language. We regularly see homeowner-drawn plans that specify hold-downs at spacing that no local plan checker will approve.
- Moisture and drainage requirements: The marine influence here means local amendments often add more aggressive vapor barrier, flashing, and drainage plane requirements than inland jurisdictions.
- Fence height and hardscape coverage: Local ordinances often restrict fence heights and impermeable lot coverage below the maximums in the base code.
- Title 24 reach codes: Some California cities adopt “reach codes” that go beyond state energy minimums, requiring all-electric construction, solar provisioning for additional square footage, or higher insulation levels.
The practical rule is this: do not rely on the base IRC or CRC text for any project in Watsonville. Check the local municipal code amendments first, or work with someone who already has. We check the local amendment package at the start of every permit set, because the cost of finding out at plan check or inspection is a rejected submittal, a failed inspection, and days or weeks of lost project time.
The Inspection Sequence for a Typical Remodel
Every permitted project in California follows a required inspection sequence, and each inspection must be passed before the next phase of work can legally be covered or continued. The exact sequence varies by project scope, but for a typical remodel in Watsonville involving structural, plumbing, electrical, and finish work, the order looks like this:
- Foundation/Site inspection: Prior to concrete placement, the inspector verifies formwork, rebar placement, anchor bolt spacing, and any required termite treatment. This inspection almost never gets skipped and it is the first scheduled stop.
- Underfloor or underground plumbing inspection: Before any slab or subfloor is closed, the inspector checks drain lines, water supply routing, and any gas piping beneath the floor. A leak in a line that was already covered will fail the later rough inspection and force you to open floors.
- Rough framing inspection: The inspector reviews all structural framing, shear wall nailing, hold-down installations, and any strapping or connectors. This is the most common failure point in Watsonville because seismic details are specific and inspector enforcement is rigorous.
- Rough electrical and plumbing inspection: Wiring, outlet boxes, switch locations, and electrical panel work are inspected before insulation and drywall. Plumbing rough is usually inspected at the same time if it was not already done during the underfloor phase.
- Insulation inspection: The inspector verifies insulation type, R-value, and installation quality, including any required air sealing. A skipped insulation inspection means you are buying a re-do of drywall work if the inspector requires verification later.
- Drywall/nailing inspection (optional in some jurisdictions): Some California cities require an inspection after drywall hanging and before taping to verify screw spacing and fire-rated assemblies.
- Final inspection: The inspector reviews finished work, verifies that all previous corrections were completed, checks smoke and carbon monoxide detectors, and confirms that the work matches the approved plans.
What gets flagged most often in our experience: missing or incorrectly installed fire blocking, hold-downs missing washers or using the wrong nail size, electrical panel labeling that does not match the approved one-line diagram, and smoke detectors that are not interconnected as required by current code. See our Construction Warning Signs: A Watsonville Homeowner’s Reference Guide for additional red flags to watch for. A GC who has done the same type of project in the same jurisdiction multiple times knows which specific items the local inspectors tend to check first. That institutional knowledge is the difference between a one-pass rough inspection and three re-inspections.
Unpermitted Work: Insurance, Sale, and Legal Exposure
Unpermitted work is the single largest hidden liability in California real estate, and Watsonville is no exception. Homeowners sometimes buy unpermitted work intentionally because the price is lower or the seller claims it was “grandfathered.” That is rarely true, and the consequences are concrete.
Insurance consequences: California homeowners insurance policies typically exclude coverage for damage arising from unpermitted work when the work caused or contributed to the loss. If a water heater installed without a permit leaks and destroys a kitchen, the insurance company may deny the claim entirely, not just the water heater portion. The same applies to unpermitted electrical work that causes a fire or unpermitted deck construction that fails. We have seen adjustment denials in Santa Cruz County for exactly these scenarios. The policy language has shifted in recent years, and carriers are less forgiving than they were a decade ago.
Sale consequences: California law requires sellers to disclose known unpermitted work (California Civil Code disclosures). If you did unpermitted work and do not disclose it, you have created a misrepresentation claim that can survive the sale for years. If you do disclose it, many buyers will demand the work be legalized before close or discount their offer accordingly. Some mortgage lenders will not lend on a property with known unpermitted structural or mechanical work. Legalization is possible through the “as-built” permit process, but it is almost always more expensive than permitting the work originally, because the hidden work must be opened up for inspection.
In Watsonville, legalization of an unpermitted garage conversion or unpermitted bathroom addition typically involves opening walls and floors, bringing the work up to current code (not the code at the time the work was done), and paying the permit fees plus penalties. The current-code requirement is the expensive part. A wall that was fine to the eye in 2005 may need additional shear reinforcement, insulation, and wiring changes to pass inspection now.
Common Mistakes to Avoid
- Relying on the IRC base code without checking local amendments. The base code is the floor, not the rulebook your local inspector enforces. Check the Watsonville municipal code or have your GC do it before you draw plans.
- Skipping Title 24 documentation until the permit counter asks for it. Some homeowners treat energy compliance as a checklist item at the end. It is a gate: without the energy calculation sheet, the permit does not move forward.
- Assuming all interior work is exempt from coastal review. Inside the coastal zone, the definition of development is broad. Verify your coastal zone status before you assume anything.
- Treating the inspection sequence as flexible. Each inspection is a legal prerequisite to the next. Covering work that was not inspected is a violation that forces you to open it all back up.
- Buying unpermitted work and assuming it is “grandfathered.” Grandfathering applies to code compliance for existing legal work, not to work that was never permitted. The distinction matters at sale and at claim time.
- Hiring a contractor who will not pull permits. In California, the person who pulls the permit is typically responsible for the work meeting code. If a contractor says permits “are not necessary” for a project you suspect needs one, that is a red flag, not a convenience.
- Underestimating local plan check times. In Watsonville and surrounding jurisdictions, plan check for a major remodel can take 4 to 8 weeks, and discretionary review can add months. Budget timeline accordingly, and do not let a contractor promise a permit that depends on someone else’s desk.
See the difference
 Before
 After
 Before
 After
 Before
 After
When to Call a Professional
A homeowner should seriously consider bringing in a licensed general contractor the moment a project crosses into structural, multi-trade, or discretionary territory. Our DIY vs Professional Construction: The Watsonville Homeowner’s Decision Guide can help you assess when professional help becomes essential. That line is usually marked by three signals: the project needs both electrical and plumbing changes, the project changes the building envelope, or the project might trigger planning review. A remodel in Watsonville that hits all three of those signals is a full permit set, a Title 24 calculation, likely one or more re-inspections, and a sequence of trades that must be coordinated in order. One missed inspection or one noncompliant framing detail can add two weeks of schedule. Seaside Contractors offers free estimates in Watsonville – call (833) 589-8103. We manage the full scope from permit set through final inspection: one contractor, every trade, with material partners like Kohler, Moen, and Caesarstone specified into the plans from the start.
Frequently Asked Questions
A standard over-the-counter permit in Watsonville, such as a water heater replacement or small single-trade remodel, can be issued the same day or within a few business days. A major remodel with plans typically takes 4 to 8 weeks for plan check, and any project that requires discretionary planning review can take 3 to 6 months before the building permit is issued. The exact time depends on department workload, complexity, and whether any corrections are requested after the first submittal. If you are planning a bathroom or kitchen remodel that touches plumbing, electrical, and structure, assume the permit process will be measured in months, not days, and schedule your GC accordingly.
Cabinet replacement by itself typically does not require a permit in Watsonville as long as no plumbing, electrical, or structural work is involved. The moment you move a sink, relocate a dishwasher, change outlets, or remove any wall to reconfigure the kitchen, you have triggered permit requirements. If you are keeping the layout exactly the same and only swapping cabinet faces, doors, and countertops like Caesarstone or quartz, you are generally in non-permit territory. The determining factor is whether the scope changes any system or structural element, not the material cost or the visual impact of the finish.
Building permit fees in California are calculated largely from the project valuation, so a kitchen remodel in Watsonville might cost a few hundred to over a thousand dollars for the building permit alone, while a full addition or ADU can run several thousand dollars once plan check, school impact fees, and any utility connection fees are included. The specific formula varies by jurisdiction, and Watsonville uses a valuation-based fee schedule that your GC can estimate from the project scope. The permit fee is rarely the most expensive part of the process; the cost of plan drawings, Title 24 calculations, and any required engineering almost always exceeds the permit fee itself.
If the city discovers unpermitted work in Watsonville, you will typically receive a notice of violation, after which you must either legalize the work through the as-built permit process or remove it. Legalization requires opening the work for inspection, bringing it up to current code, and paying permit fees plus any penalties assessed by the jurisdiction. The cost is almost always higher than permitting the work up front, and the property value is compromised in the meantime because unpermitted work must be disclosed at sale. We recommend never accepting the “no permit needed” claim from a contractor when the scope involves systems, structure, or the building envelope.
A simple roof overlay (re-roofing over an existing single layer) typically goes through a ministerial permit process and may be issued the same day in Watsonville. A full tear-off that changes the roof system, adds insulation, replaces sheathing, or alters the roof structure requires a full building permit with plan check and inspection of the underlying work before covering. If you are in the coastal zone, some roof alterations also trigger a Coastal Development Permit review. Always check with the local building department before starting any roof project, because the scope language determines which process applies.
You are legally allowed to pull a permit as a homeowner-builder in California in many cases, but doing so transfers responsibility for code compliance to you personally. When a licensed contractor pulls the permit, the contractor is the responsible party and the one who must resolve inspection corrections. Most homeowners are better served having the GC pull the permit, especially when the project spans multiple trades. A contractor who is afraid to pull permits or suggests you do it to “save time” is not doing you any favor; call (833) 589-8103 if you want a straight answer about whether your project should be permitted and who should pull it.
The Bottom Line
California’s permit system is layered: state code sets the floor, local amendments sit on top of it, and coastal or fire hazard overlays add another approval layer in specific geographic areas. The floor is not the building you can build to, and reading the base code without checking Watsonville’s local amendments is a recipe for plan check rejections and failed inspections. Title 24 energy compliance gates most significant permits, the inspection sequence is rigid and sequential, and unpermitted work carries real insurance and sale consequences. The process is designed to be navigated with someone who knows the local rules. If you are planning a remodel, addition, or ADU, start by understanding which approvals apply to your project specifically. Seaside Contractors manages permits, plans, and inspections from blueprints to final walkthrough for homeowners in Watsonville and surrounding areas. Get a free estimate at (833) 589-8103.
Written by the team at Seaside Contractors, serving Watsonville since 2013.