Last updated October 31, 2026
 Kitchen remodeling
 Bathroom remodeling
 Home additions & ADU
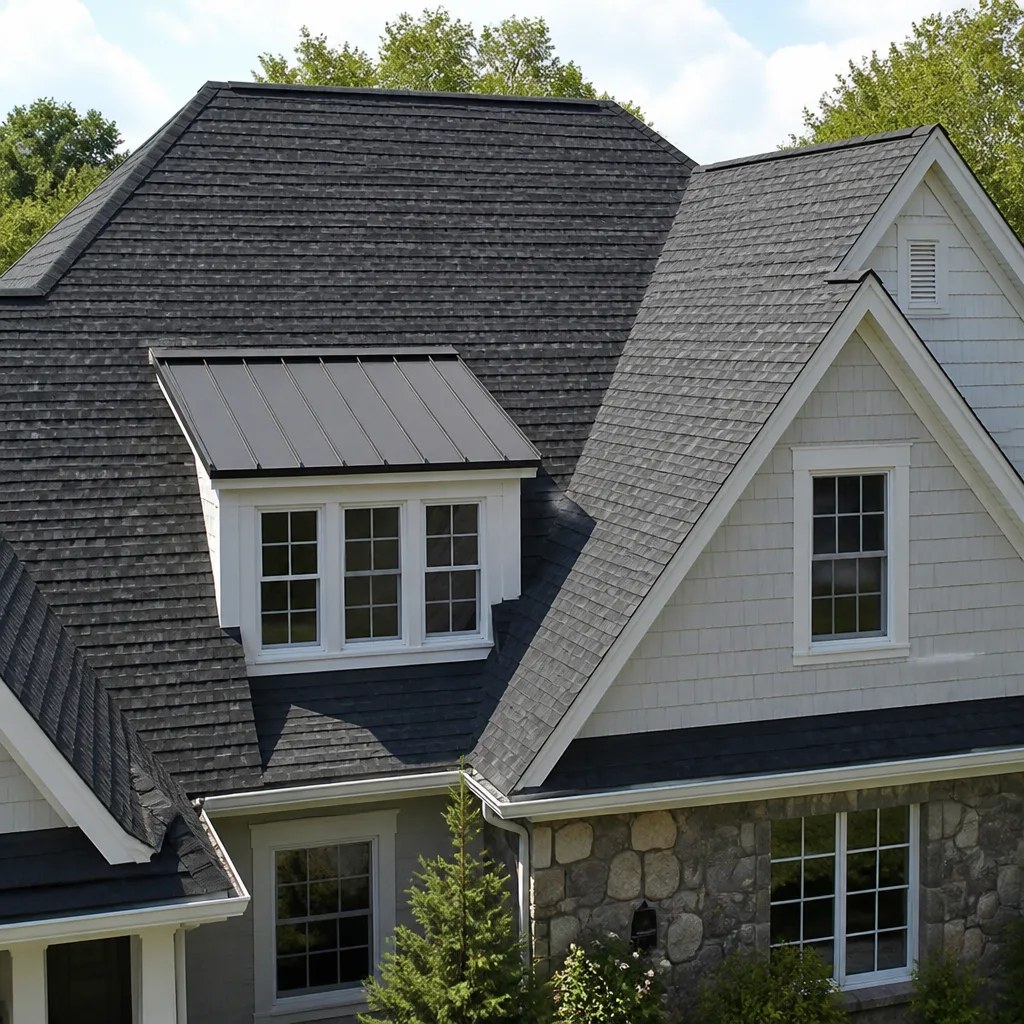 Roofing
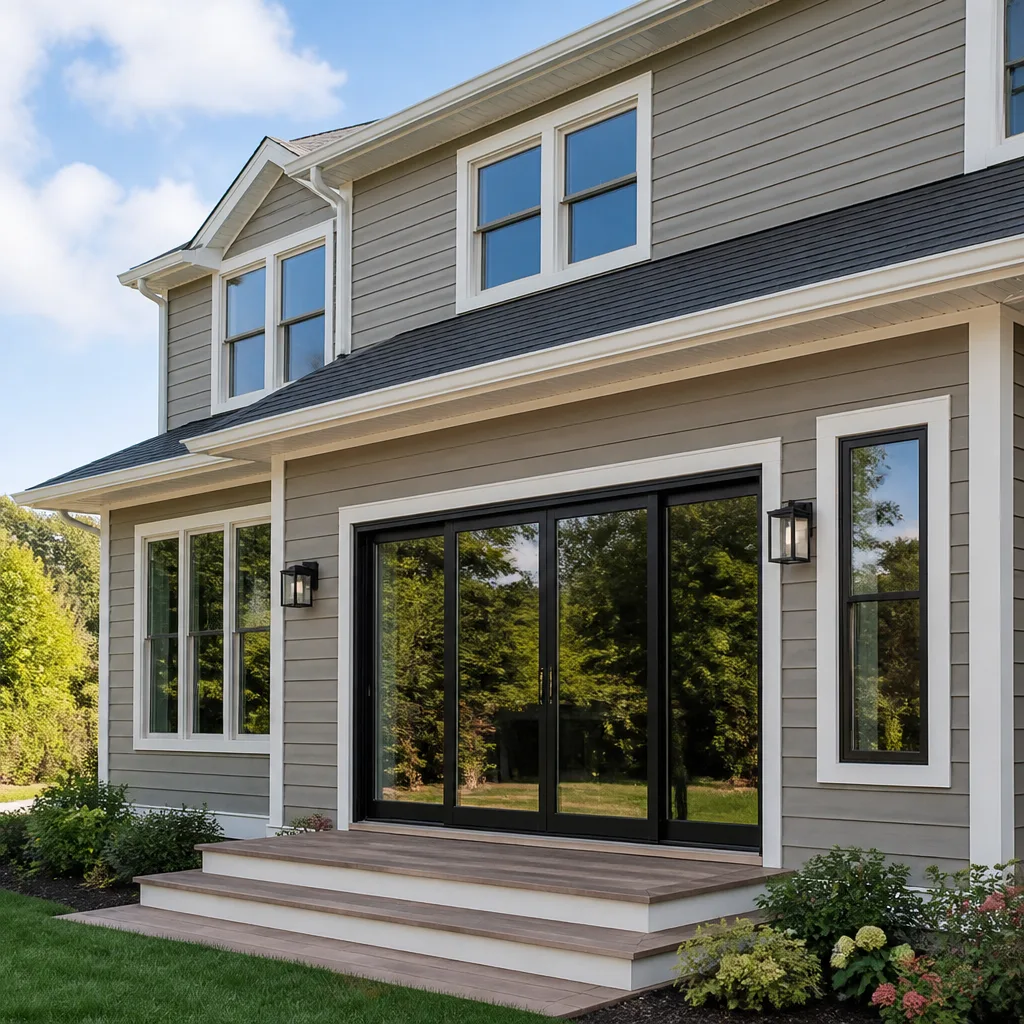 Windows & doors
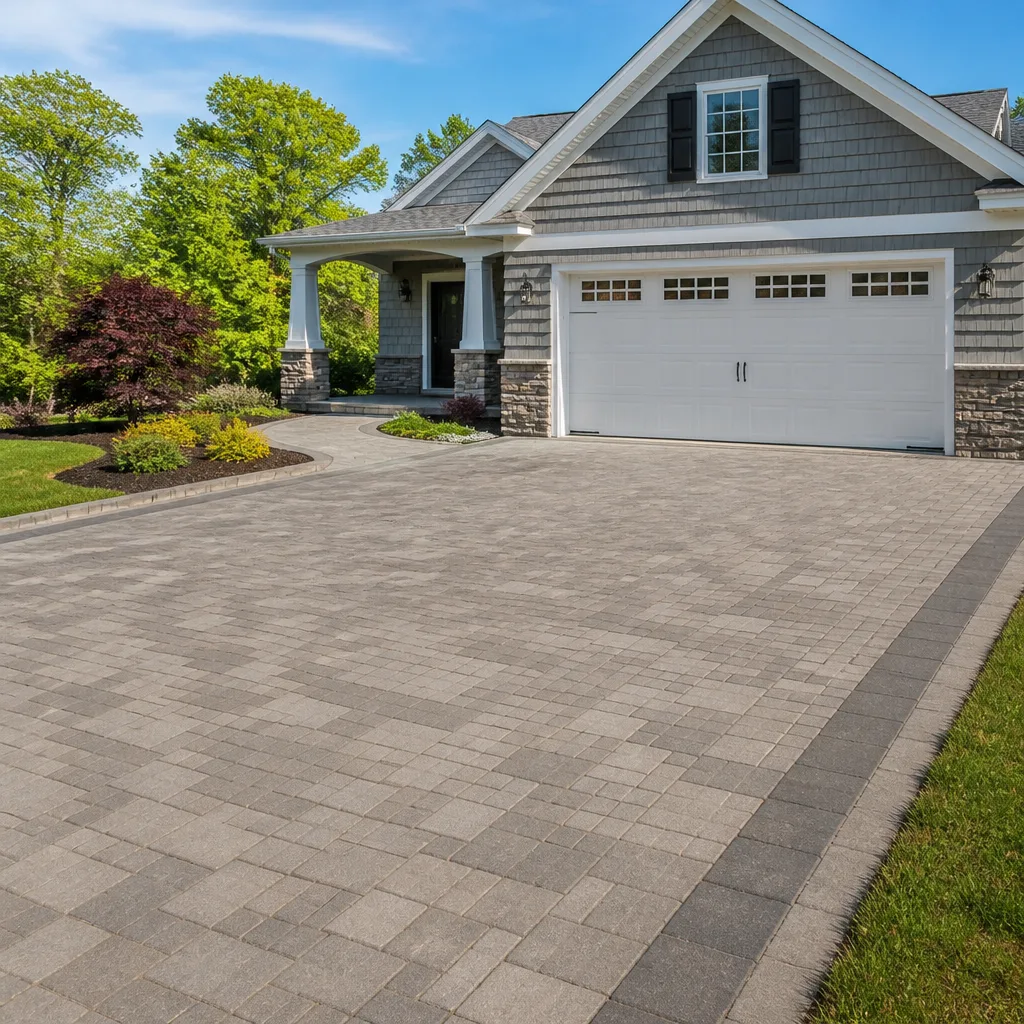 Driveway & pavers
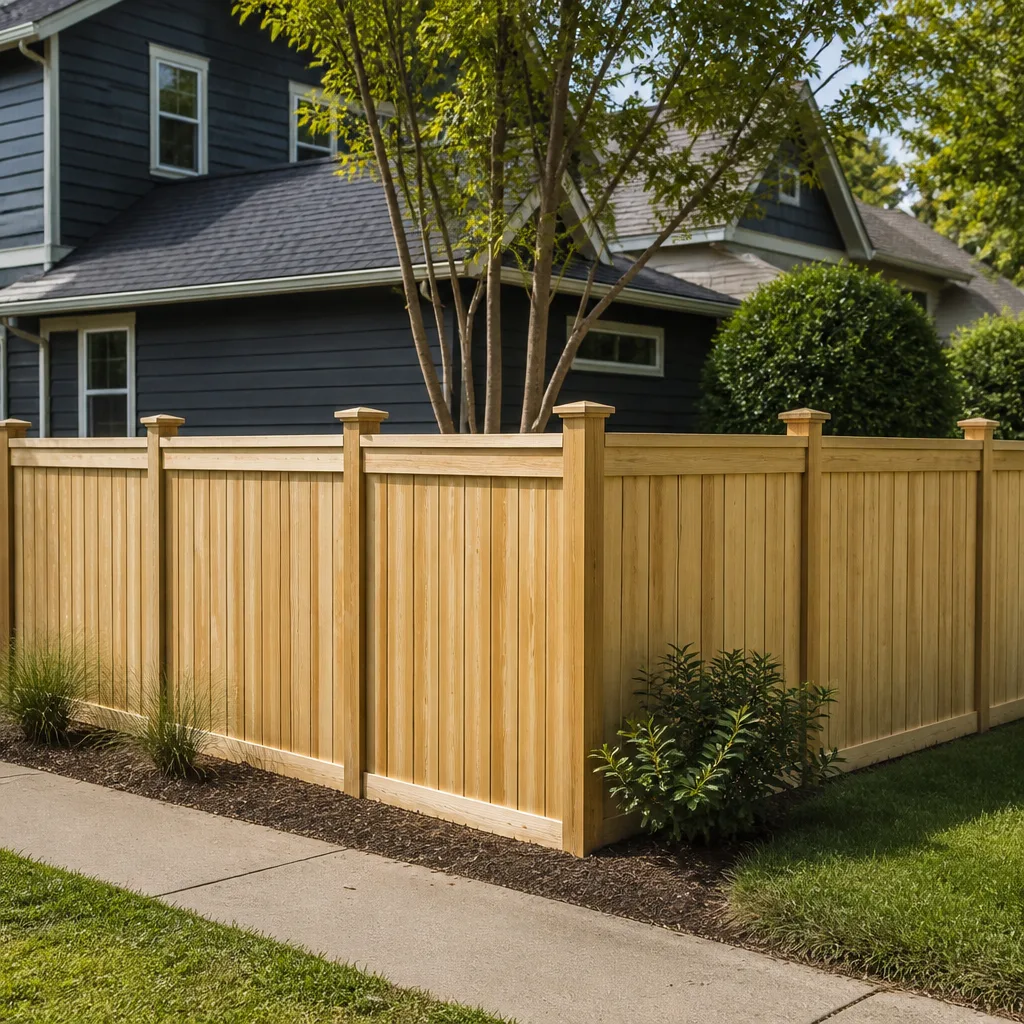 Fence
Free written scope consultation - allowances, timeline, and change-order rules on paper before a single trade is scheduled
The Complete Guide to Construction in Watsonville
Watsonville sits on some of the most productive agricultural land in California, which means the same soil that grows exceptional strawberries also expands, contracts, and shifts under foundations in ways most Bay Area construction guides never mention. Most online resources treat Watsonville as a footnote to Santa Cruz County, recycling generic advice that ignores the Pajaro River floodplain, the marine layer’s effect on building materials, and the patchwork of city and county permitting jurisdictions that overlap here. This guide is different, and we also publish more guides & resources for coastal California homeowners. We’ll walk through what actually matters when you build or renovate in Watsonville: soil conditions that dictate foundation design, agricultural zoning that shapes what you can put on your parcel, material specs that survive coastal air, and the permitting path for every project type from a bathroom remodel to a backyard ADU.
Quick Answer
Construction in Watsonville requires planning around three site-specific factors: expansive clay soils in the Pajaro Valley that demand engineered foundation specs, agricultural zoning overlays that affect setbacks and ADU eligibility on many parcels, and coastal marine air that shortens the lifespan of certain siding, roofing, and window materials. Permitting is split between the City of Watsonville Building Division and Santa Cruz County Building Department depending on your parcel’s location, and most residential projects in Watsonville need a soils report before foundation approval. For a deeper look at regulations, see our Construction Permits, Codes & Inspections in CA: What You Need to Know. The right material choices and permit strategy here prevent costly rework that generic Bay Area guidance simply doesn’t address.
Styles & brands we work with
Table of Contents
- Watsonville Soil Conditions and Foundation Decisions
- Agricultural Zoning, Setbacks, and ADU Rules in Watsonville
- City of Watsonville vs. Santa Cruz County: Who Permits What
- Coastal Climate Material Performance: What Lasts in Watsonville
- Watsonville Residential Project Matrix: What’s Permitted Where
- Realistic Renovation Costs in Watsonville
- How to Hire a General Contractor in Watsonville
- Common Mistakes to Avoid
Watsonville Soil Conditions and Foundation Decisions
Watsonville’s Pajaro Valley soils are predominantly expansive clay, which means they swell when wet and shrink when dry. This movement can crack slabs, shift footings, and cause doors to stick if the foundation isn’t designed with that movement in mind. In our experience, the single most common surprise for Watsonville homeowners is discovering their remodeling project requires a soils report when an addition or structural change is involved. A standard residential remodel that doesn’t touch the foundation usually won’t trigger this requirement, but anything that adds load to the structure, expands the footprint, or builds a new ADU will.
Here’s what Watsonville foundation decisions typically look like on the ground:
- Slab-on-grade: Common for post-1940s homes, but expansive clay zones often require post-tension slabs or thickened edge footings with proper moisture barriers. Skimping on the moisture barrier in Watsonville’s high water table areas near the Pajaro River leads to slab sweating and flooring failures.
- Raised foundations: More forgiving on expansive clay because the crawl space allows soil to move without directly stressing the structure. If your home predates 1950, you likely have a raised foundation with perimeter stem walls.
- Piers and grade beams: Used when the water table is high or fill soils are present. This is common along Riverside Drive and in the older sections of town near the sloughs.
- Soils reports: Required by both the City of Watsonville and Santa Cruz County for new construction, additions, ADUs, and major structural renovations. Budget $2,500 to $5,000 for a geotechnical investigation depending on parcel size and access.
The water table is the other factor most guides miss. Watsonville sits at the edge of the Pajaro River floodplain, and groundwater can be within a few feet of the surface in lower-lying areas. This affects everything from foundation drainage design to whether you can build a basement (you generally shouldn’t here) to the type of waterproofing systems the remodel needs behind the wall. Schluter waterproofing membranes and similar systems are used extensively in Watsonville bathroom and wet-area remodels specifically because the ambient humidity and occasional seasonal groundwater rise demand more robust moisture management than inland Bay Area projects require. Our Construction Emergency Preparedness Guide for Watsonville Homes covers additional seasonal risks to plan for.
Agricultural Zoning, Setbacks, and ADU Rules in Watsonville
Watsonville’s land use is shaped by its agricultural heritage. Many single-family parcels, especially those east of Highway 1 or along the city’s edges, carry agricultural zoning overlays or sit adjacent to active farmland. This has real consequences for construction projects that homeowners in neighboring cities like Santa Cruz or Aptos don’t face.
If your parcel has an agricultural overlay, here’s what you need to know before planning any construction:
- Setback requirements change. Standard residential setbacks in Watsonville are typically 20 feet front, 5 feet side, and 15 feet rear, but agricultural-zoned parcels often require larger side and rear setbacks, sometimes 20 feet or more from property lines that abut farmland.
- ADU eligibility is parcel-specific. California state law (AB 68 and subsequent updates) has made ADUs broadly permissible on residential parcels, but agricultural zoning can restrict or condition ADU permits based on parcel size, septic capacity, and proximity to active farm operations. A parcel that qualifies for an ADU under state law may still require discretionary review by the City of Watsonville’s planning division.
- Outbuilding permits differ from residential permits. Structures like detached garages, workshops, or barns on Watsonville parcels with agricultural zoning follow agricultural exemption rules that can lower permit fees but impose size and use restrictions. A 1,200-square-foot barn for equipment storage is handled differently than a 1,200-square-foot guest house.
- Environmental review may trigger. Watsonville parcels near the Pajaro River or designated wetlands can trigger CEQA review or require biological assessments. This extends timelines by several weeks and should be factored into your project schedule.
The practical takeaway: before you sketch anything, verify your parcel’s zoning designation with the City of Watsonville Planning Division. The zoning code determines what’s possible, and many projects stall because homeowners assumed their parcel was standard residential when it actually sits within an agricultural overlay. This is also exactly the type of site-specific intelligence that a general contractor familiar with the area’s zoning should bring to the first conversation, because it shapes the entire feasibility discussion before design money gets spent.
City of Watsonville vs. Santa Cruz County: Who Permits What
Watsonville is an incorporated city, but its boundaries and sphere of influence extend into unincorporated Santa Cruz County. If your mailing address says Watsonville, that doesn’t automatically mean the City of Watsonville is your permitting authority. Mailing addresses and municipal boundaries don’t always align, and this is one of the most common points of confusion we encounter.
Here’s the breakdown:
- City of Watsonville Building Division: Permits all construction within actual city limits. This includes most homes in the older, denser neighborhoods around downtown, plus the residential tracts west of Highway 1.
- Santa Cruz County Building Department: Permits construction in unincorporated pockets that use Watsonville mailing addresses. This includes many parcels in La Selva Beach, parts of Interlaken, and the agricultural areas east and north of the city.
- Overlapping review: Even when you’re in the city, projects near agricultural boundaries or in floodplain zones may require county-level environmental or floodplain review in addition to city building permits.
The permitting process itself follows a consistent sequence regardless of jurisdiction. A typical Watsonville residential remodel follows this path:
- Planning review (if required): Zoning compliance, setbacks, design standards. Takes 2 – 6 weeks depending on complexity.
- Building permit application: Plans, structural calculations, and energy compliance documentation (Title 24). Soils reports are added here when required.
- Plan check: City or county plan reviewers check code compliance. First review typically takes 2 – 4 weeks in Watsonville, longer during peak construction season.
- Permit issuance: Fees are paid, contractor is named, and work can begin. Keep in mind that Watsonville permit fees run roughly 1 – 2% of project valuation for residential work, but this varies by project type.
- Inspections: Sequential inspections at key stages, foundation, framing, rough electrical and plumbing, insulation, and final. Each requires scheduling and a pass to proceed.
For home remodeling projects of significant scope, the plan check and inspection sequence adds 6 – 12 weeks to the timeline beyond construction itself. Homeowners who plan for this from the start avoid the frustration of watching a project stall at the finish line waiting for a final inspection.
Coastal Climate Material Performance: What Lasts in Watsonville
Watsonville’s marine layer is a material killer in ways that don’t apply in San Jose or Gilroy. Morning fog, salt air, and sustained humidity mean certain products that perform fine inland will fail prematurely here. This isn’t a preference issue, it’s a lifespan and warranty issue.
Here’s how Watsonville’s climate affects specific material categories:
- Siding: Wood siding, especially untreated cedar or pine, requires aggressive maintenance in Watsonville’s damp air. Fiber cement like James Hardie products handles the moisture cycle far better and carries warranties that actually hold up in coastal conditions. We’ve replaced wood siding in Watsonville neighborhoods that had rotted through at the bottom edge within 15 years of installation.
- Roofing: Asphalt shingles with algae-resistant properties perform better in Watsonville’s humid, shaded areas. GAF and CertainTeed both manufacture shingles specifically engineered for coastal moisture environments. Metal roofing holds up well but requires proper underlayment to prevent condensation issues given the temperature swings between foggy mornings and sunny afternoons.
- Windows and doors: The marine layer accelerates corrosion on standard hardware. Windows from PGT or CGI with stainless steel hardware and coastal-rated finishes outlast standard residential units by a decade or more in Watsonville. Wood windows, unless aluminum-clad, are a poor choice here.
- Exterior trim and flashing: Galvanized steel flashing corrodes noticeably faster in Watsonville than in inland Bay Area locations. Copper or stainless steel flashing costs more upfront but eliminates the mid-life repair cycle that standard steel creates.
- Interior systems: Home renovation in coastal Watsonville demands attention to interior humidity management. Bathroom ventilation rated for continuous moisture, proper waterproofing behind tile (systems like Schluter Kerdi are standard for a reason), and dehumidification in crawl spaces all extend the life of the renovation.
The material decision isn’t about buying the most expensive option. It’s about matching the material to the actual environmental conditions of this specific property. A house in the flats near the river needs different specs than a house up on the hill catching more sun and wind.
Watsonville Residential Project Matrix: What’s Permitted Where
Most Watsonville homeowners start with a project in mind but don’t know whether it’s a straightforward permit, a discretionary review, or something that faces serious obstacles given their parcel’s specifics. Here’s a realistic breakdown for residential zones in Watsonville.
| Project Type | Typical Permit Path | Key Watsonville Considerations |
|---|---|---|
| Kitchen remodel (no structural changes) | Building permit, straightforward | Electrical and plumbing upgrades require separate sub-permits; verify existing wiring meets current code. |
| Bathroom remodel (no structural changes) | Building permit, straightforward | Waterproofing inspection required behind shower and tub surrounds; Schluter or equivalent systems pass inspection cleanly. |
| Interior wall removal (non-load-bearing) | Building permit, straightforward | Must confirm wall isn’t load-bearing; Watsonville inspectors will check for unpermitted structural modifications from previous owners. |
| Load-bearing wall removal | Building permit with structural calculations | Requires engineered beam specifications; soils report may be triggered if point loads change foundation demands. |
| Room addition | Building permit, plan check, soils report | Setbacks and lot coverage limits apply; agricultural overlay parcels face additional review and potentially larger setbacks. |
| Detached ADU (new construction) | Building permit, plan check, soils report | Most straightforward on standard residential parcels in the city; agricultural parcels may face restrictive conditions. |
| Garage conversion to ADU | Building permit with change of use | Foundation and seismic retrofit may be required; Watsonville planning reviews parking replacement requirements. |
| Roof replacement (like-for-like) | Roofing permit | If sheathing is replaced, structural nailing inspection triggers; coastal moisture exposure makes underlayment spec critical. |
| Window replacement (same opening) | Building permit | Title 24 energy compliance required; impact-rated windows from PGT or CGI may be necessary depending on exposure. |
| Deck or patio cover | Building permit | Footing depth requirements vary by soil zone; expansive clay means deeper footings than standard plans often specify. |
This matrix reflects what we see in Watsonville week to week. The projects that need a variance are typically those that exceed lot coverage limits, encroach on agricultural setbacks, or involve a parcel with historical or environmental overlays. Variance processing in Watsonville involves public notice and a planning commission hearing, which adds 3 – 6 months to the timeline. That’s not a reason to avoid the project, but it is a reason to structure your expectations and budget before design fees accumulate.
Realistic Renovation Costs in Watsonville
Construction costs in Watsonville run slightly below Santa Cruz and Aptos but are climbing as Bay Area contractors expand into the area. For detailed numbers, see our Construction Cost Breakdown: The Watsonville Homeowner’s Reference for 2026. The city’s preference for local contractors is real: you’ll get more accurate soil and permit knowledge, and you won’t pay Santa Cruz overhead rates. But Watsonville’s labor market is tighter than most homeowners expect, which means scheduling flexibility matters as much as budget.
Here are realistic ranges for major project types in Watsonville as of 2024-2025:
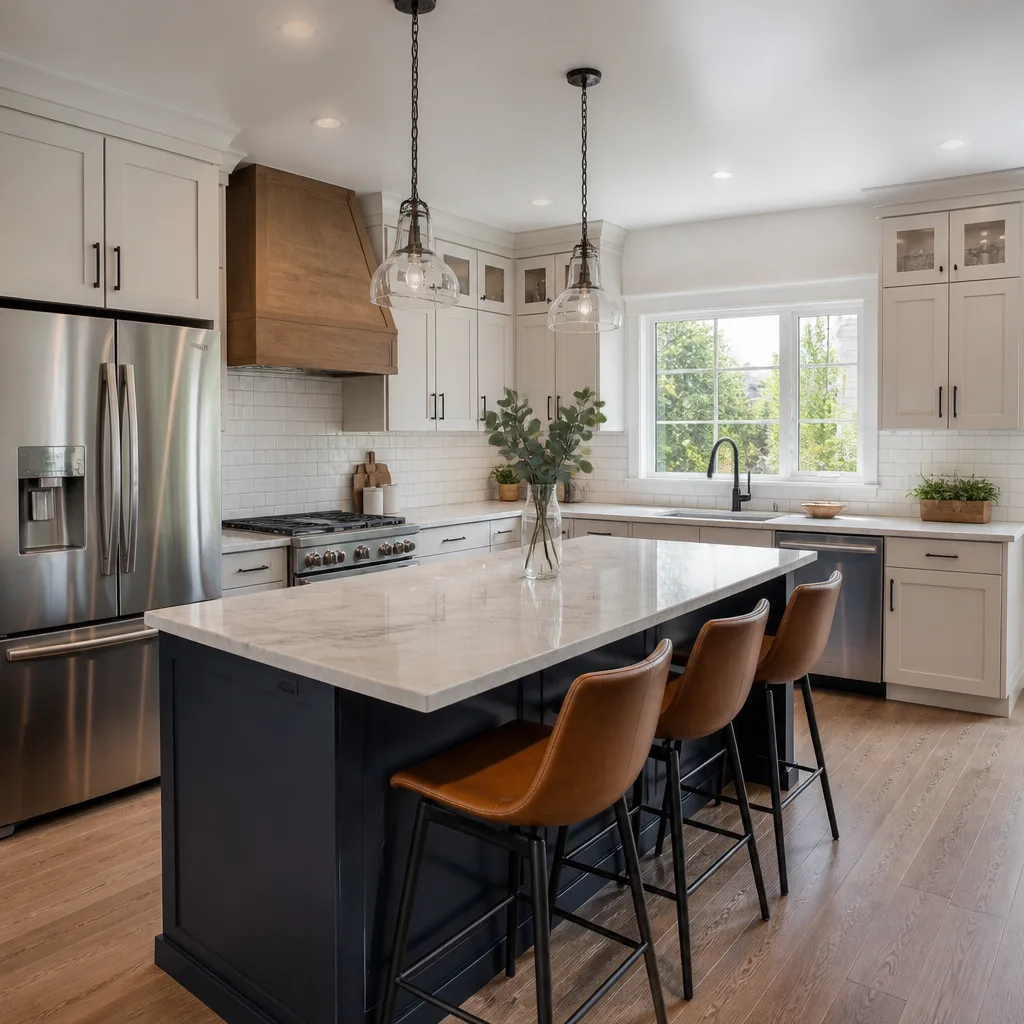
- Kitchen remodel (mid-range): $45,000 – $85,000. Includes cabinet replacement with KraftMaid or similar lines, quartz or solid surface countertops, and appliance reconfiguration without moving plumbing stacks.
- Kitchen remodel (premium): $85,000 – $150,000. Includes custom or semi-custom cabinetry, Cambria or Silestone countertops, high-end fixtures from Kohler or Toto, and structural changes if walls move.
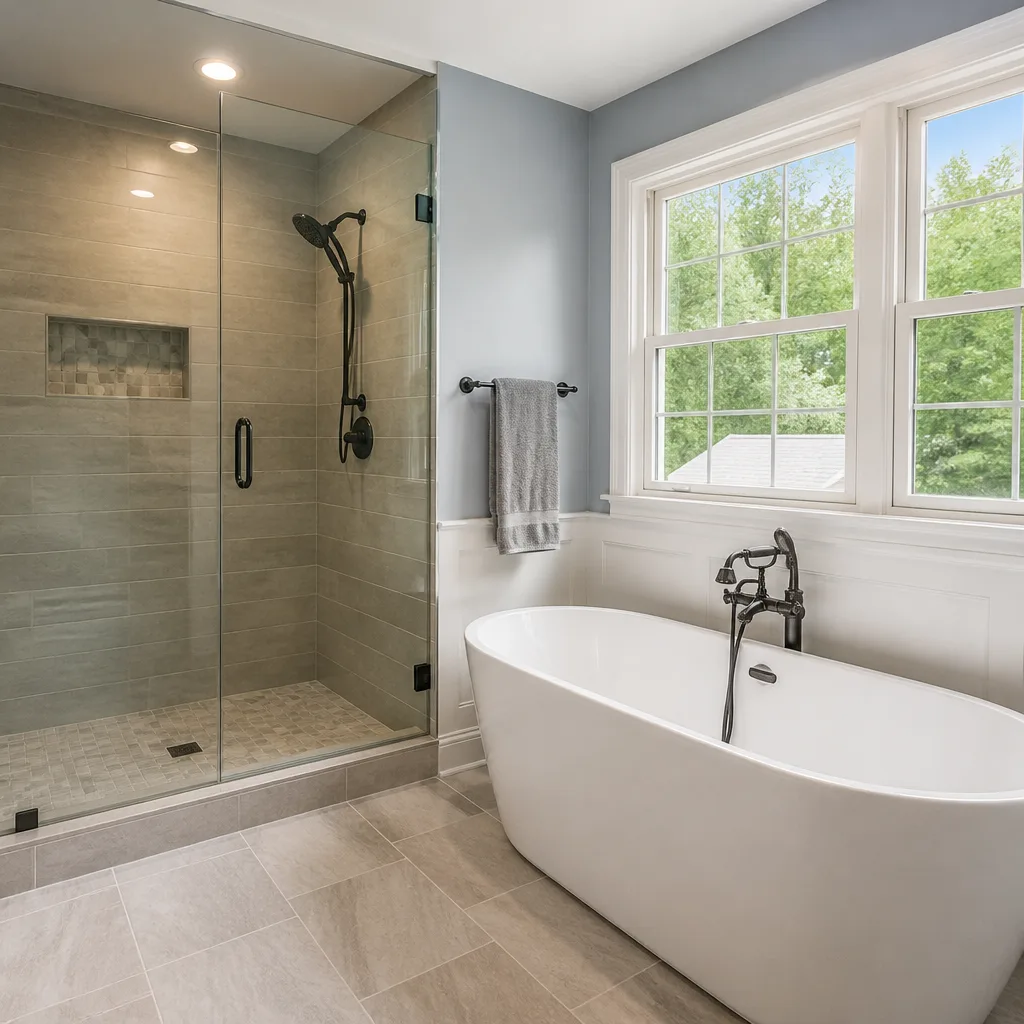
- Bathroom remodel (single, mid-range): $28,000 – $55,000. Includes tile shower with Schluter waterproofing, new vanity and top, updated plumbing fixtures, and ventilation improvements.
- Primary suite addition: $180,000 – $320,000. Includes new foundation with engineered specs for Watsonville soils, full framing, roofing, HVAC extension, and finish work.
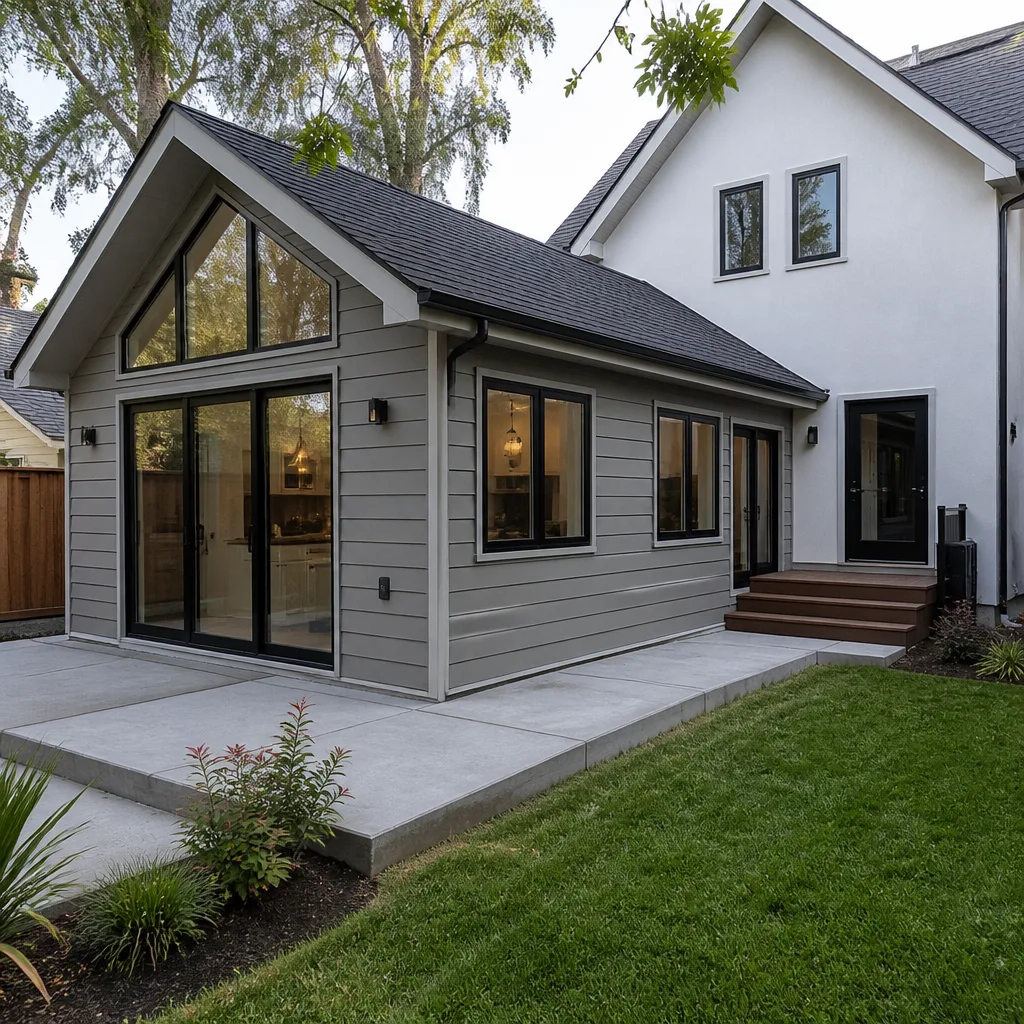
- Detached ADU (400 – 600 sq ft): $180,000 – $290,000 for conventional construction; prefab ADUs from manufacturers like Abodu or Boxabl can reduce site time but total cost varies by site prep requirements.
- Roof replacement: $14,000 – $28,000 depending on square footage and material. GAF or CertainTeed shingle systems at the lower end; standing seam metal at the upper.
- Full home renovation (2,000 sq ft): $250,000 – $500,000+. This is the range where scope becomes the dominant variable. A cosmetic renovation with new finishes, fixtures, and systems update will land lower; a structural renovation that moves walls, reconfigures layout, and upgrades the envelope will land higher.
Permit fees in Watsonville add roughly 1 – 3% of project valuation depending on the project type. Soils reports run $2,500 – $5,000. Design and engineering fees, when needed, typically add $5,000 – $20,000 depending on project complexity. A full-scope general contractor managing the entire project should absorb coordination of these elements into one contract rather than asking you to hire each professional separately.
How to Hire a General Contractor in Watsonville
Watsonville has a smaller contractor pool than the over-the-hill markets of Los Gatos or Campbell, which creates both advantages and risks. The advantage: contractors who work here regularly understand the soil conditions, permit paths, and material requirements that visiting contractors have to learn on your dime. The risk: a limited pool means some homeowners default to the first available contractor rather than the best match for their project.
Here’s the evaluation framework we suggest, based on what actually predicts project outcomes in Watsonville:
- Verify licensure and insurance. Confirm the contractor holds a California General Building Contractor license (CSLB Class B) and current liability and workers’ compensation insurance. Ask to see the certificates; don’t accept verbal assurances.
- Ask for Watsonville-specific references. A contractor who has completed projects in your neighborhood or with your soil conditions has relevant experience. Projects in Santa Cruz or Aptos don’t transfer cleanly given different permitting jurisdictions and coastal conditions.
- Review the material brands they actually specify. A contractor who can only quote one cabinet line, one window brand, or one countertop source is limiting your material options based on their supplier relationships, not your project needs. Ask what brands they use for waterproofing, countertops, and roofing, and see if the answer demonstrates real knowledge.
- Get a line-item proposal, not a total. A single number with no breakdown should be a red flag. A line-item proposal lets you see exactly where the money goes and makes scope changes during the project simpler to price and negotiate.
- Confirm permit history. Contractors in Watsonville should be comfortable pulling permits and scheduling inspections. If a contractor suggests skipping permits for work that clearly requires them, that’s a liability transfer to you and a signal they’re not the right partner.
One contractor managing the full scope, from roofing through finish carpentry, simplifies Watsonville’s permitting process because the single point of accountability keeps inspections coordinated and prevents the finger-pointing that happens when subs conflict. This is the real value of a full-scope general contractor, not just convenience but actual project integrity.
Common Mistakes to Avoid
- Assuming your parcel is standard residential. Watsonville’s agricultural overlays and unincorporated county pockets mean two neighbors with the same mailing address can face completely different zoning rules. Verify before you design.
- Skipping the soils report to save money. The $3,000 – $5,000 a soils report costs is cheap insurance against foundation movement that can cost 10x that to remediate. In Watsonville’s expansive clay, this is not optional for structural work.
- Specifying inland-grade materials. Standard flashing, untreated wood siding, and non-coastal-rated windows fail faster in Watsonville’s marine air. Buy materials rated for the actual environment.
- Starting a project in late spring without permits in hand. Watsonville’s permit queues lengthen in late spring as construction season peaks. Starting the design and approval process in fall or winter means your permit is ready when the building weather arrives.
- Hiring a contractor with no Watsonville project history. Contractors who know the local inspectors, understand the parcel-specific drainage conditions, and have relationships with local suppliers will navigate the process more smoothly than an outside firm learning on your project.
- Underestimating the impact of agricultural buffers. If your property adjoins active farmland, expect additional review, possibly larger setbacks, and potentially residue or odor disclosure requirements that affect resale value and project scope.
- Treating waterproofing as a cost to minimize. In Watsonville’s humidity and occasional high water table, the waterproofing behind your tile and in your crawl space determines whether the renovation lasts 5 years or 25. This is the “behind the wall” work that separates lasting projects from cosmetic ones.
See the difference
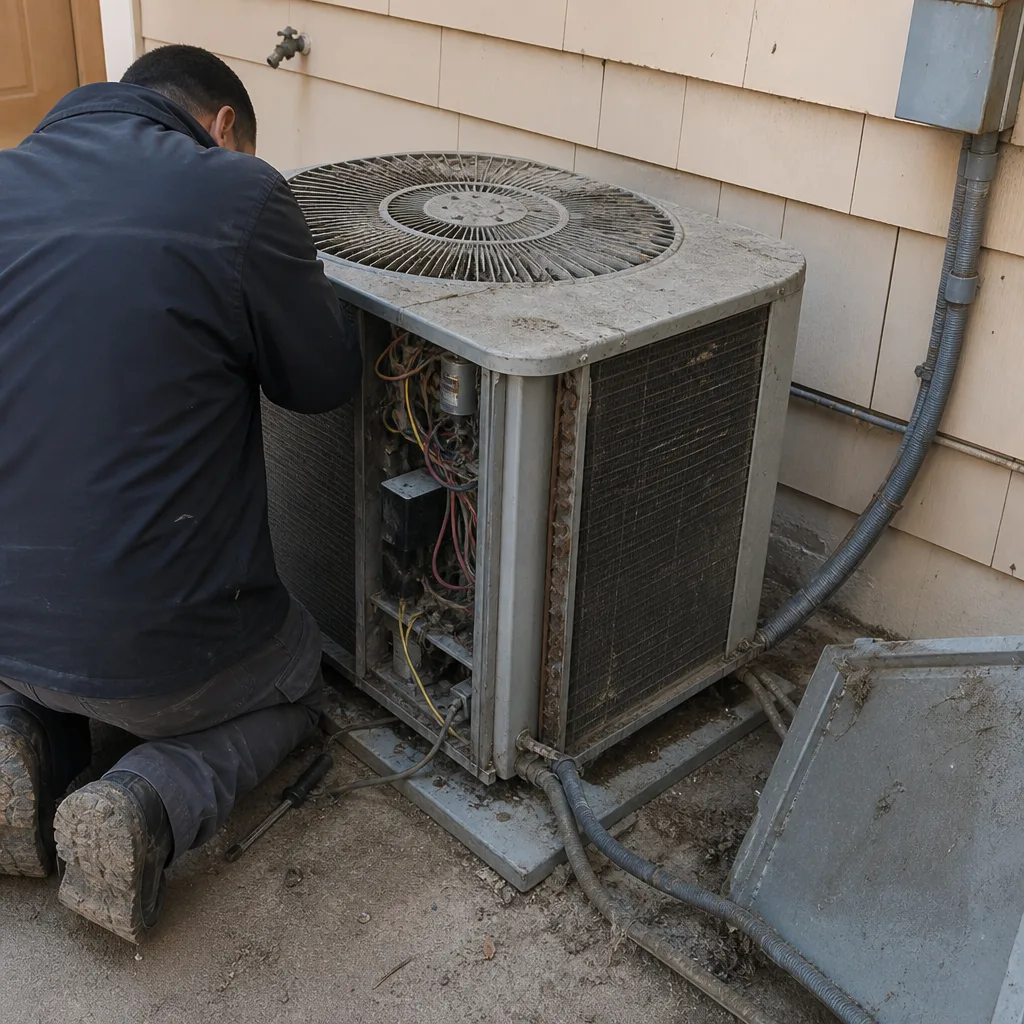 Before
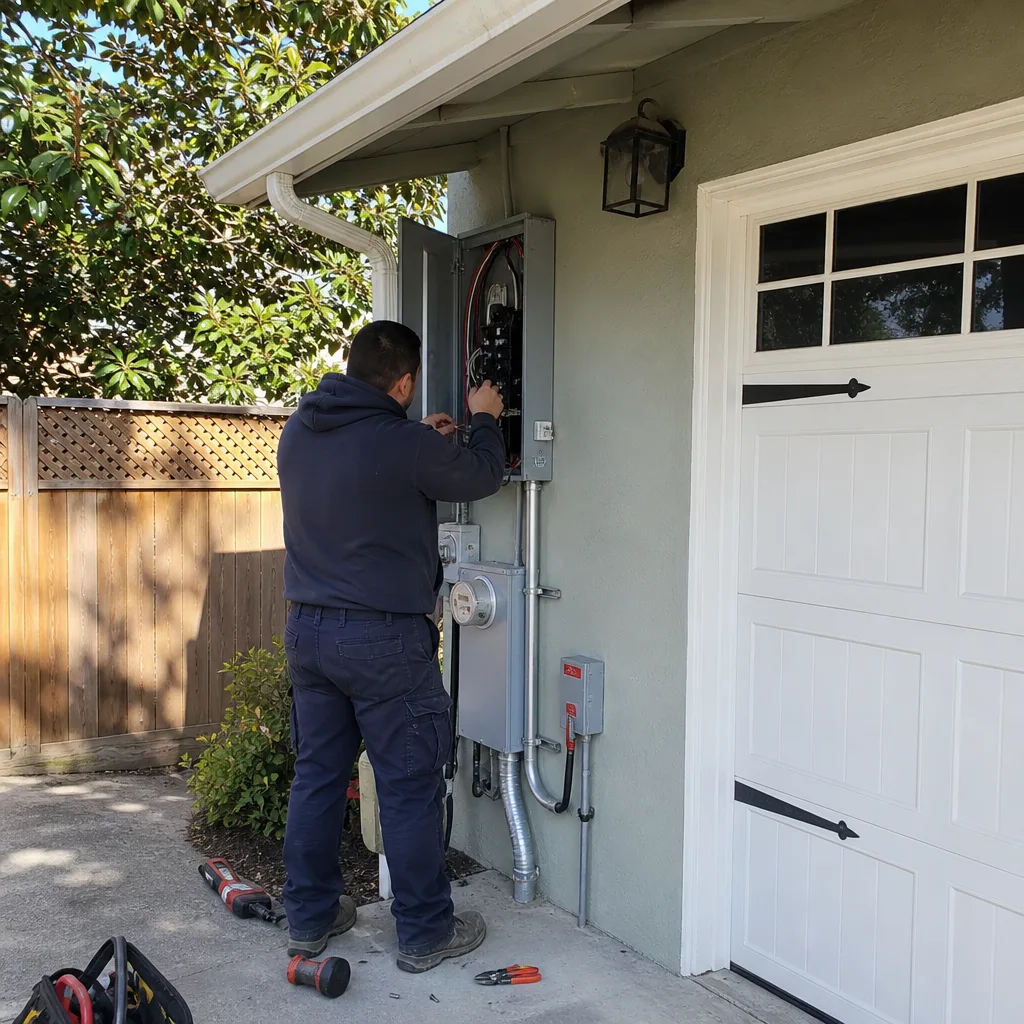 After
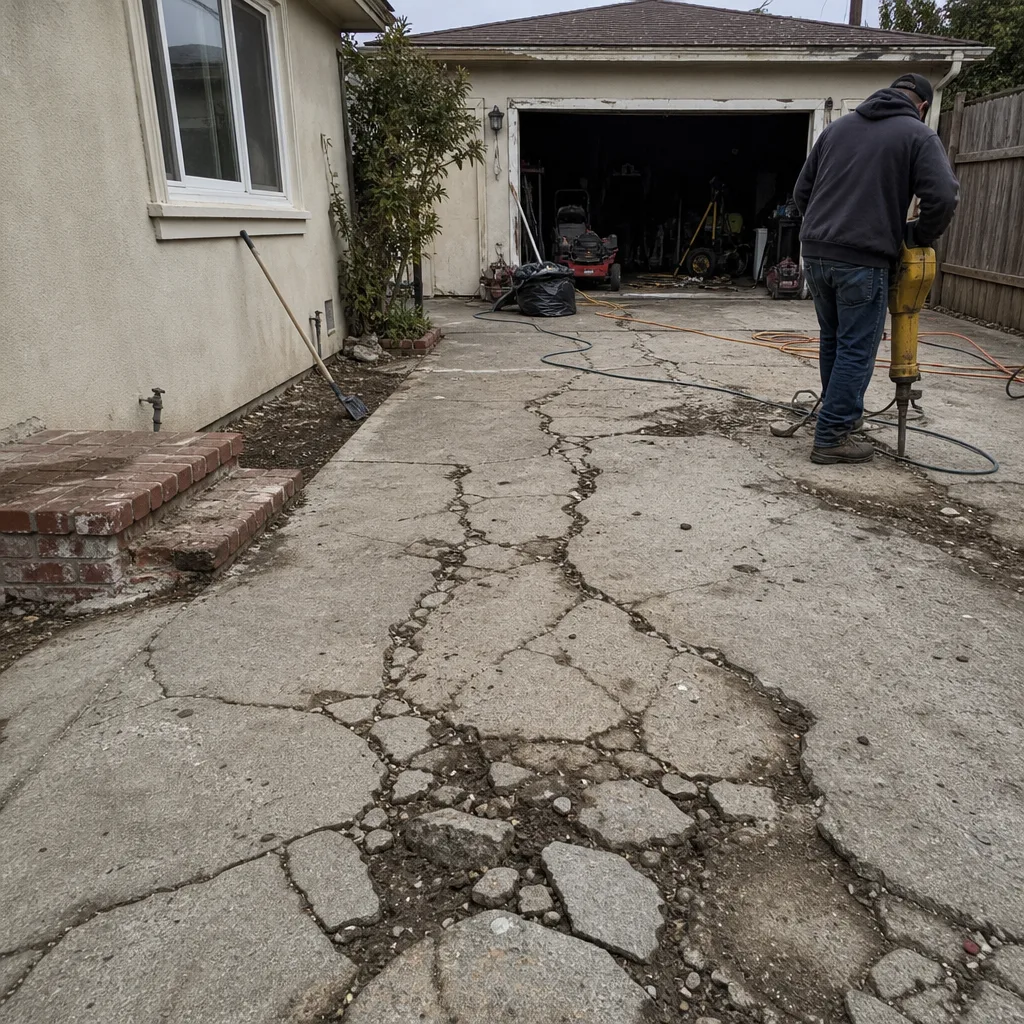 Before
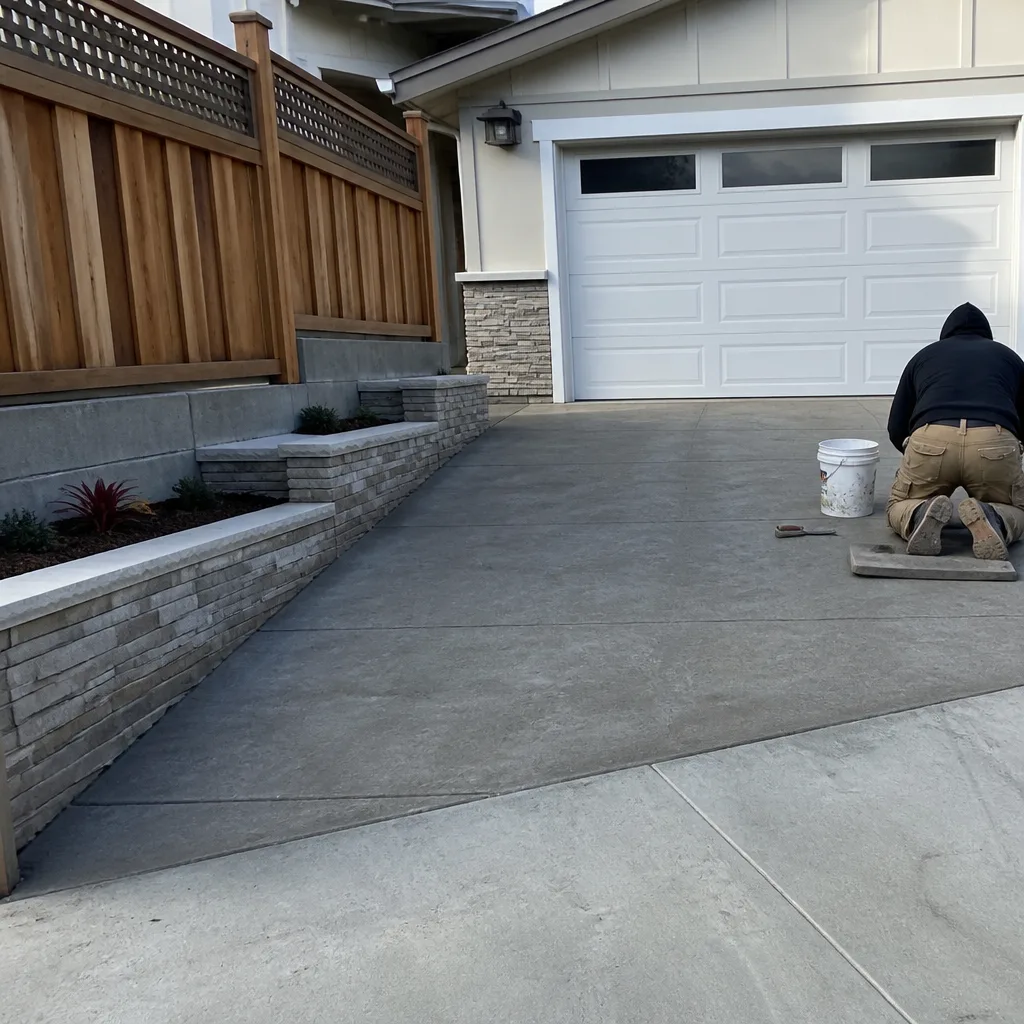 After
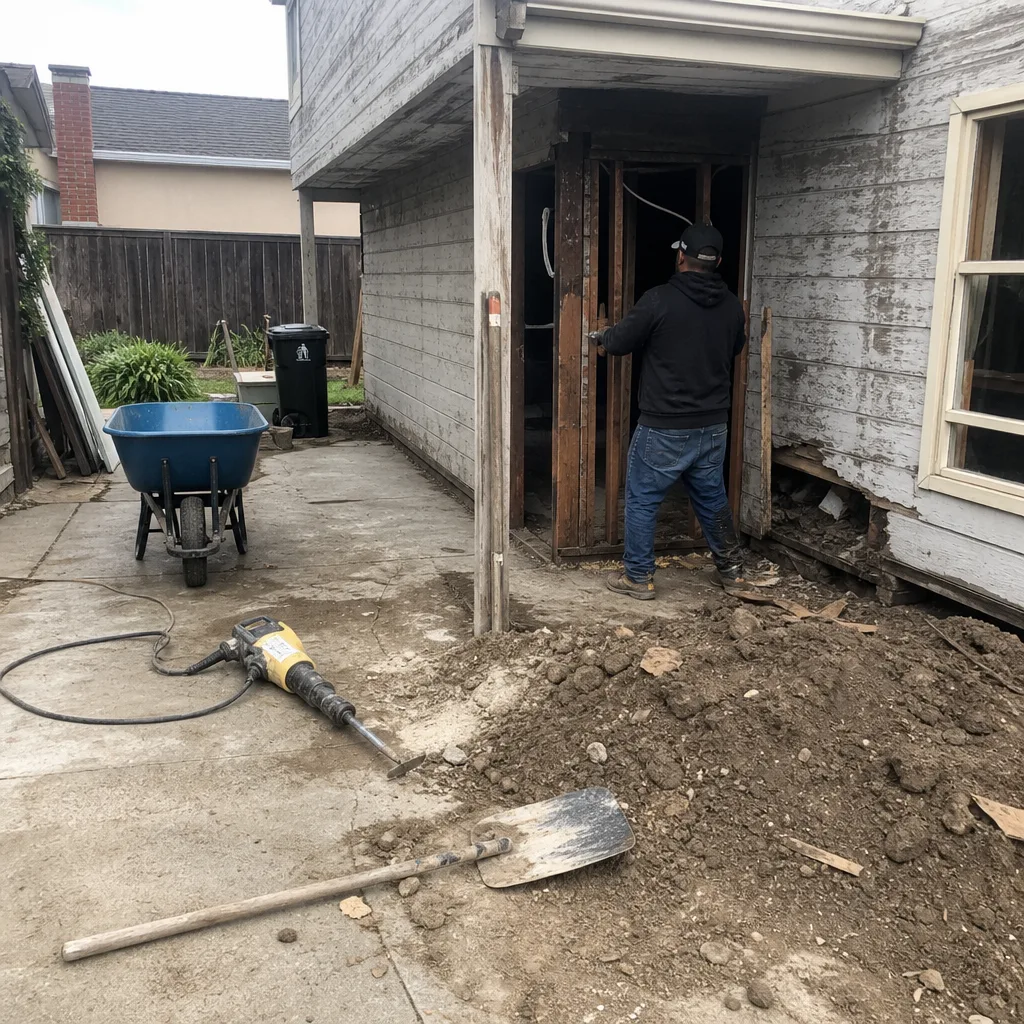 Before
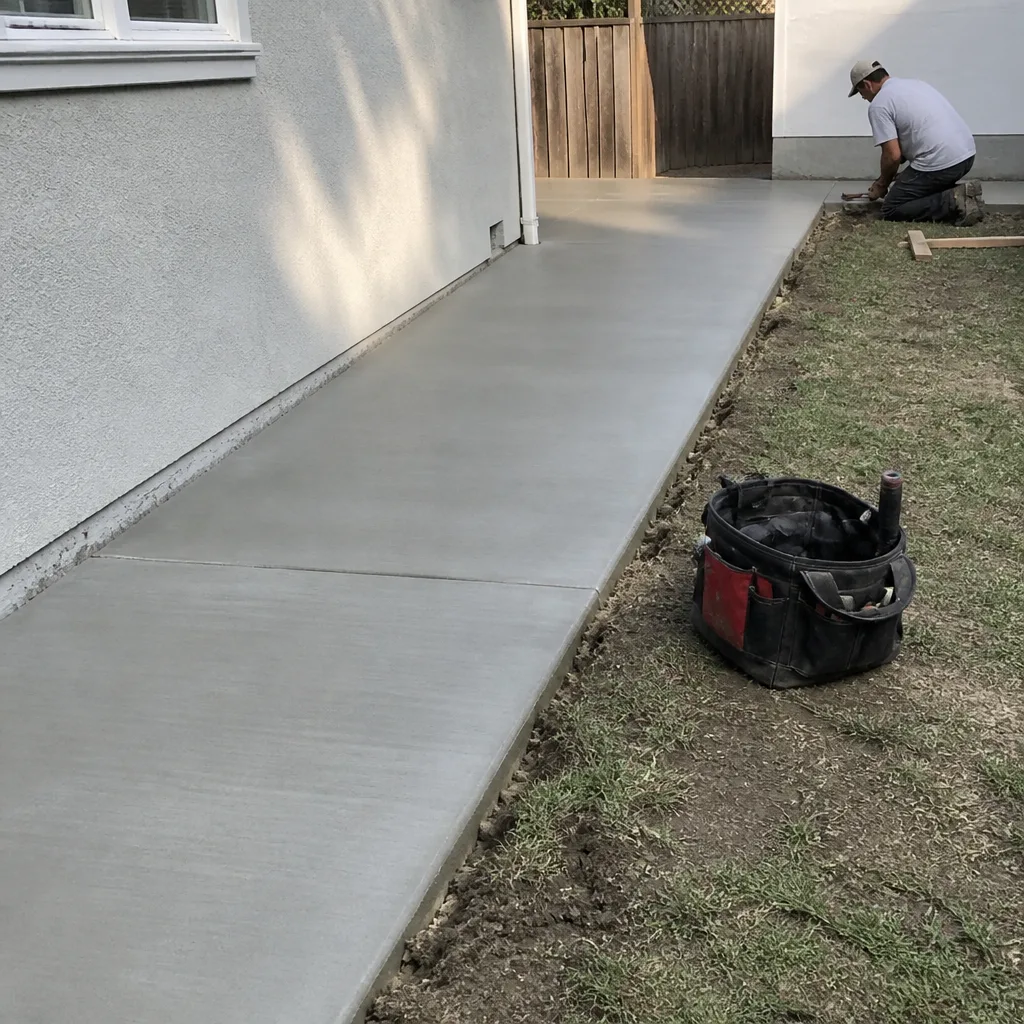 After
When to Call a Professional
Some construction decisions in Watsonville are genuinely easy to research and execute yourself. Patching drywall, replacing a faucet, painting a bedroom: these don’t require a contractor. But certain situations demand professional planning from the start. Foundation concerns on expansive clay, any structural modification, projects involving agricultural zoning overlays, ADU construction, whole-home renovation, and any work involving the home’s envelope (roof, siding, windows) all benefit from early professional involvement. The cost of correcting a mistake in any of these areas exceeds the cost of getting it right the first time. If you’re planning a project in Watsonville and want a clear-eyed assessment of what your parcel allows, what it will cost, and what materials will perform, Seaside Contractors offers free estimates in Watsonville – call (833) 589-8103 to schedule a conversation. We’ll walk your property, review your parcel’s zoning, and give you specific guidance on what’s feasible before you spend a dollar on design.
Frequently Asked Questions
A soils report is required for new construction, additions, ADUs, and structural renovations that change foundation loads, but not for cosmetic remodels that leave the foundation untouched. If you’re removing load-bearing walls, adding a second story, or expanding the footprint, expect to budget $2,500 – $5,000 for geotechnical investigation. If you’re replacing cabinets, tile, and fixtures without structural changes, no soils report is needed. For an exact assessment of your project’s requirements, call us at (833) 589-8103 – we’ll review your plans and tell you exactly what the city or county will require.
A mid-range kitchen remodel in Watsonville typically runs $45,000 – $85,000 depending on cabinet selection, countertop material, and whether plumbing or electrical relocation is involved. Premium kitchens with Cambria or Silestone countertops, custom cabinetry, and brand-name fixtures from Kohler or Toto can reach $150,000. Your exact number depends on scope, materials, and the condition of the existing structure. For a line-item quote specific to your kitchen, call (833) 589-8103 – estimates are free and come with no obligation.
Most standard residential parcels within Watsonville city limits can accommodate an ADU under California state law, but agricultural-zoned parcels and county-governed unincorporated areas may face additional review, larger setbacks, or conditions related to septic capacity and farmland proximity. The first step is verifying your parcel’s zoning designation with the City of Watsonville Planning Division or Santa Cruz County Planning Department. We regularly evaluate ADU feasibility for Watsonville homeowners and can tell you what your specific parcel will support – call (833) 589-8103 for a free assessment.
Fiber cement siding, specifically James Hardie products, offers the best combination of durability, warranty coverage, and maintenance requirements for Watsonville’s marine air. Wood siding deteriorates noticeably faster here, and vinyl siding underperforms in the sustained humidity. The bottom edges of wood siding near grade are especially vulnerable to moisture wicking in Watsonville’s foggy microclimates. If you’re comparing siding options for your home, we can walk you through the performance data and show you real examples in local neighborhoods – call (833) 589-8103 to set up a consultation.
Yes, window replacement in Watsonville requires a building permit when the opening is modified or when structural changes are involved. Like-for-like replacements in the same opening still require an energy compliance check under Title 24. Impact-rated windows from brands like PGT or CGI may be required depending on your home’s exposure and location. If you’re planning window work, give us a call at (833) 589-8103 and we’ll help you determine exactly what your project needs before you buy materials.
Simple permits for minor remodels typically issue in 2 – 4 weeks, while projects requiring plan check, structural review, or discretionary planning approval take 8 – 16 weeks or longer depending on complexity and current queue volume. Projects on agricultural-zoned parcels or in floodplain areas add additional review time. Starting the design and approval process during Watsonville’s slower permit season (fall and winter) can shave weeks off your overall timeline. To get a realistic timeline for your specific project, call (833) 589-8103 – we’ll assess your project scope and tell you honestly what the approval path looks like.
The Bottom Line
Construction in Watsonville is not the same as construction in the rest of Santa Cruz County or the broader Bay Area. The Pajaro Valley’s expansive clay soils, the agricultural zoning overlays that shape parcel-specific rules, the split between city and county permitting, and the corrosion-accelerating marine layer all combine to create a construction context that rewards site-specific knowledge and punishes generic assumptions. The homeowners who succeed here are the ones who verify their zoning before designing, budget for soils reports on structural work, specify materials rated for coastal moisture, and hire a contractor who has actually built in Watsonville rather than one who claims regional familiarity. That’s the whole difference: local knowledge isn’t a marketing phrase here, it’s a construction requirement. Seaside Contractors home is your starting point for a Watsonville project that’s planned correctly from day one. For a free estimate and a straight assessment of what your property will support, call (833) 589-8103.
Written by the team at Seaside Contractors, serving Watsonville since 2013.